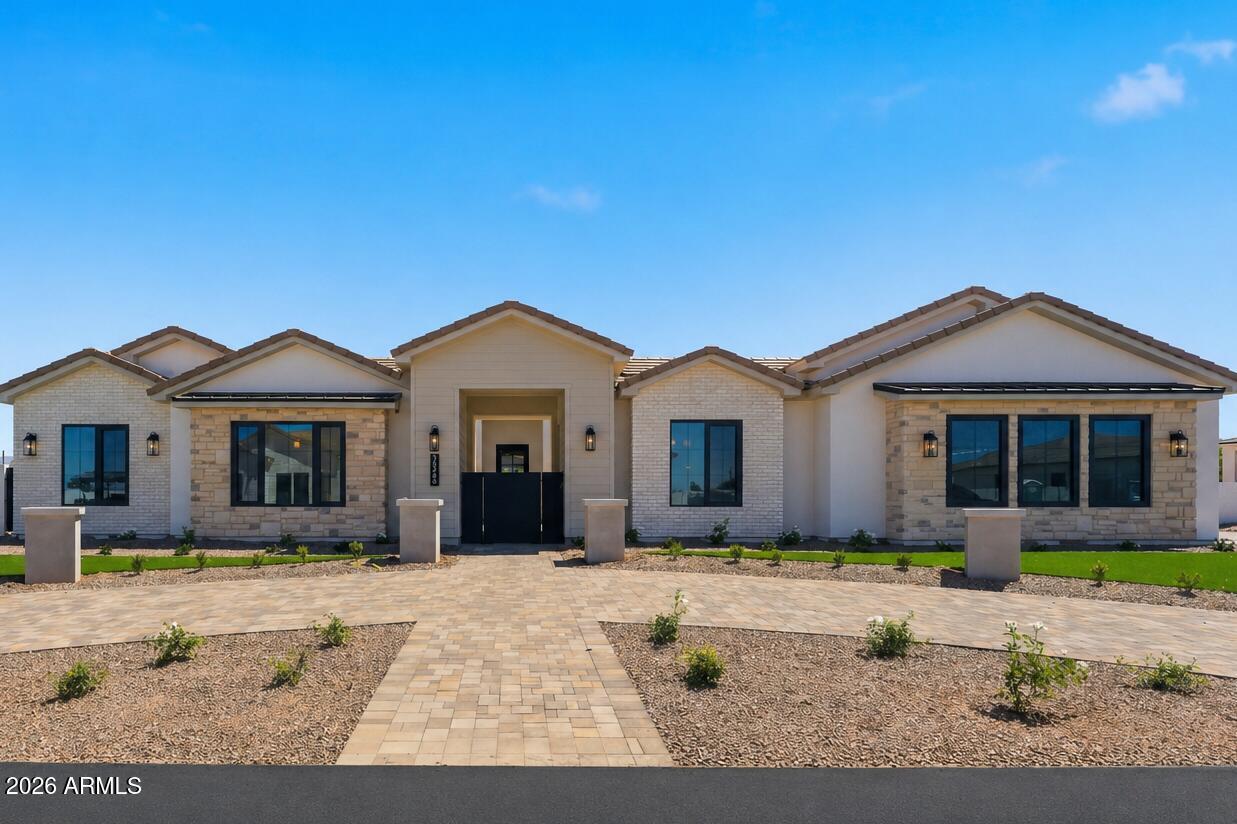
Photo 1 of 17
$1,900,000
| Beds |
Baths |
Sq. Ft. |
Taxes |
Built |
| 5 |
4.10 |
4,581 |
$1,500 |
2026 |
|
On the market:
103 days
|
View full details, photos, school info, and price history
Exceptional custom Gilbert estate--4,581 sq ft on a full acre. Grand courtyard, front landscaping, board & batten, stone & brick veneer & 4-car side-entry garage set a breathtaking tone. Hardwood floors flow through all the right places. Great room impresses w/ box beam ceiling & dramatic fireplace wall. Chef's kitchen boasts Sub-Zero refrigeration, Wolf appliances, quartz countertops, two-tone cabinetry, undermount lighting & massive island. Primary suite is a sanctuary--individual vanities, spa-inspired wet room, soaking tub & custom closet. Casita w/ private entrance, living space & bedroom offers ultimate flexibility. Game room & study complete this extraordinary home. Horse enthusiasts--the full acre lot leaves room to dream. ESTIMATED Completion Oct.
Listing courtesy of Charles Edwards & Dallin Simonton, Realty ONE Group & Realty ONE Group


