Photo 1 of 59
$1,325,000
| Beds |
Baths |
Sq. Ft. |
Taxes |
Built |
| 5 |
3.10 |
0 |
$3,148 |
2022 |
|
On the market:
1 day
|
|
Recent price change: $1,349,000 |
View full details, photos, school info, and price history
Welcome to this absolutely stunning single-story, corner lot home, located within one of the East Valley's most coveted communities, Heritage at Meridian. With no front, rear, or west-side neighbors, this gorgeous 5-bedroom, 3.5-bathroom home offers exceptional privacy while still being in the heart of it all. With more than $200k in owner-added upgrades throughout, this masterpiece radiates elegance and sophistication from the moment you step through the door.
Immediately, you are greeted by 10-foot coffered ceilings and a luxurious separate formal dining room with a beautifully wainscoted accent wall. The entry flows seamlessly into the large Great Room, where a Custom Floor-To-Ceiling Stacked Stone Fireplace, 12-inch-Wide Tile Flooring, and Wall-To-Wall Windows create an inviting space filled with natural light. The chef's kitchen is the true heart of the home, featuring Stainless Steel GE Appliances, White Subway Tile Backsplash, White Quartz Countertops, an Expansive Waterfall Island with Storage Underneath, a Large Farm Sink, an Enormous Walk-In Pantry, Double Ovens, and so much more. Behind the kitchen, you'll find something you don't see in every home: Your very own private luxury bar, complete with 2 TVs, a Shiplap Bar, White Quartz Countertops, 2 Taps, and Elegant Under-Lighting to set the mood for any occasion.
The Primary Suite is a private retreat of its own, beginning with a Grand Entrance Hallway lined with Wainscoted Walls. Inside, you'll find a Spacious Layout, a Custom Floor-To-Ceiling Stacked Stone Fireplace, and a Separate Exit to the backyard. The Spa-Inspired En Suite offers a Freestanding Soaking Tub, an Oversized Glass-Enclosed Shower with Floor-To-Ceiling Tile and a Rain Shower Head, Dual Vanities, a Dedicated Makeup Station, and an Enormous Walk-In Closet.
Three of the four Additional Bedrooms include Walk-In Closets, giving this home plenty of storage space. The spacious Laundry Room has standout features of its own, featuring Custom Black Shaker Cabinets, a Designer Tile Backsplash, a Large Farm Sink, and enough room for an additional refrigerator and freezer.
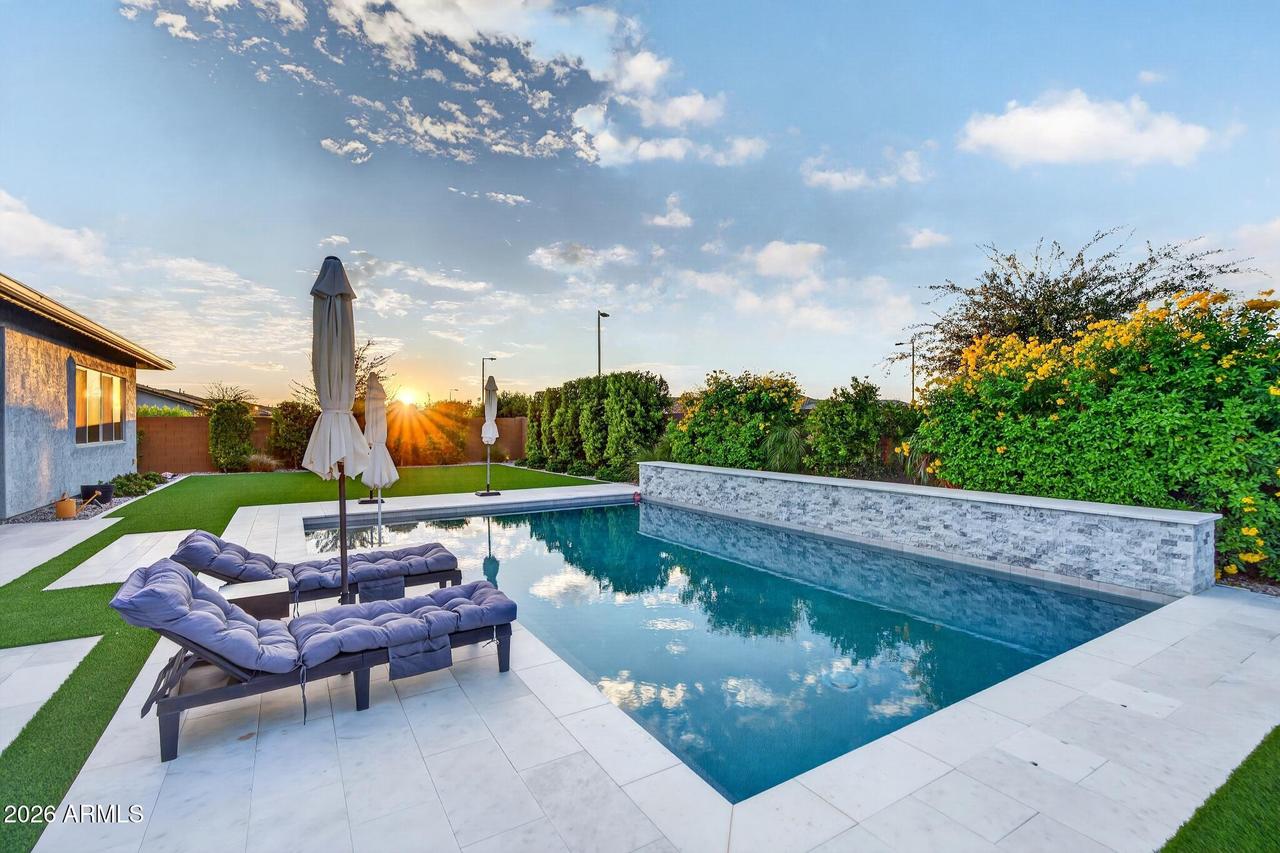
Step outside through the Oversized, Multi-Panel Sliding Glass Door, which opens the entire length of the wall for true indoor/outdoor living in your private oasis. The professionally designed, fully landscaped backyard features an Expansive 15' x 30' Travertine Patio with an Outdoor TV, a Custom 4' x 4' Built-In Gas Fire Pit that comfortably seats up to 8 guests, an Outdoor Kitchen with a Bar-Top Counter, a 3-hole Putting Green, and a Sparkling 28' x 16' Pool with a Large Baja Shelf, 2 Waterfall Features, and plenty of swim space.
Additional highlights include: Permanent Exterior Lights, a 4-Car Garage with Ceiling Storage Racks, a Custom Built-In Shiplap Wine Wall, an Owned Whole-Home Water Softener, an Owned Reverse Osmosis System, and an RV Gate.
The location is absolutely amazing, being only minutes away from major attractions such as The Olive Mill, Schnepf Farms, Encanterra Golf Course, Las Colinas Golf Course, and much more!
Don't miss your opportunity to make this amazing home yours!
Listing courtesy of Austin Simon, Real Broker


