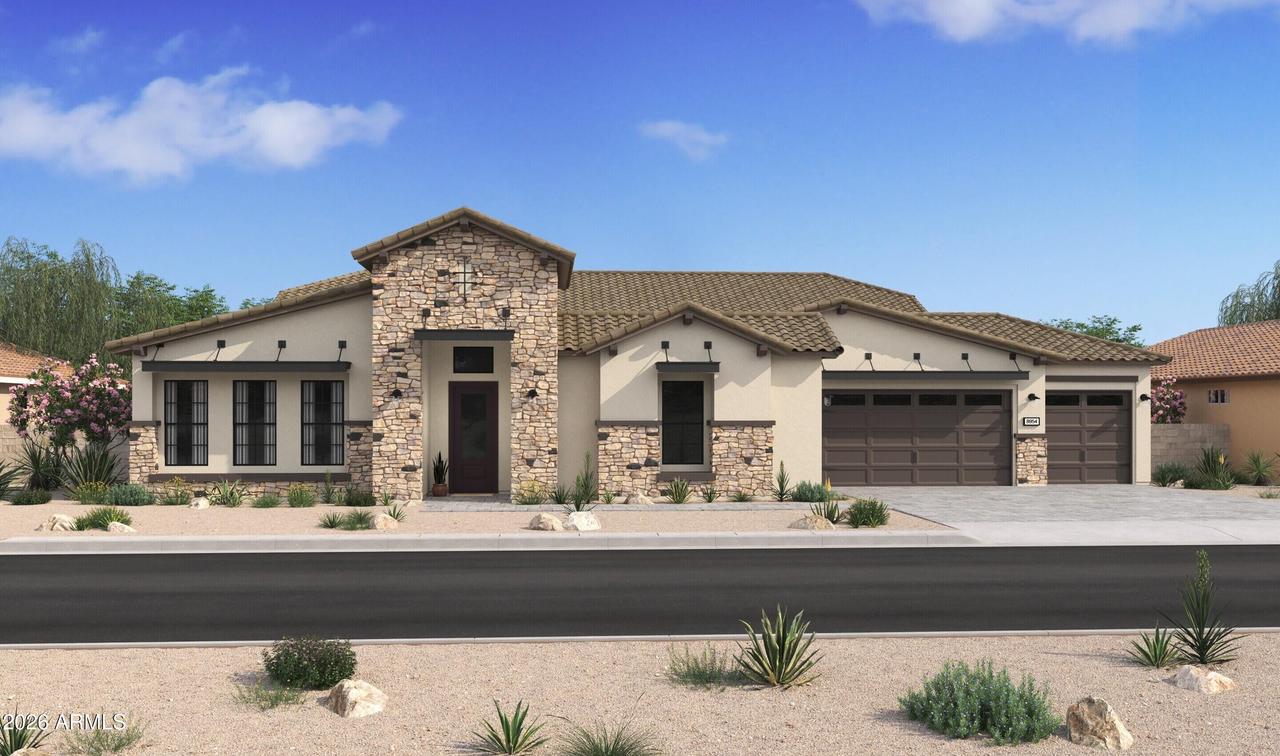
Photo 1 of 20
$1,435,256
| Beds |
Baths |
Sq. Ft. |
Taxes |
Built |
| 4 |
4.10 |
4,067 |
0 |
2026 |
|
On the market:
123 days
|
View full details, photos, school info, and price history
Experience elevated living at Campanos Estates with the to-be-built London plan, crafted for luxury, comfort, and personalization. A charming courtyard entry welcomes you into an elegant foyer leading past the formal dining room and into a bright, expansive great room ideal for entertaining. The gourmet kitchen is designed to reflect your personal style with customizable finishes and thoughtful functionality. A private media room offers the perfect retreat for movie nights or hosting guests. The split floorplan enhances privacy, featuring a lavish primary suite with coffered ceilings, a spa-inspired bath, and dual walk-in closets. Two secondary bedrooms with a shared study plus a private guest suite with ensuite bath complete this exceptional home. ^^^Up to 5% of Full Price to be used as 2% towards options and 3% towards closing cost and/or short-long-term interest rate buy-downs when choosing our preferred Lender. Additional eligibility and limited time restrictions apply. Ask for more information!
Listing courtesy of Chad Fuller, K. Hovnanian Great Western Homes, LLC



