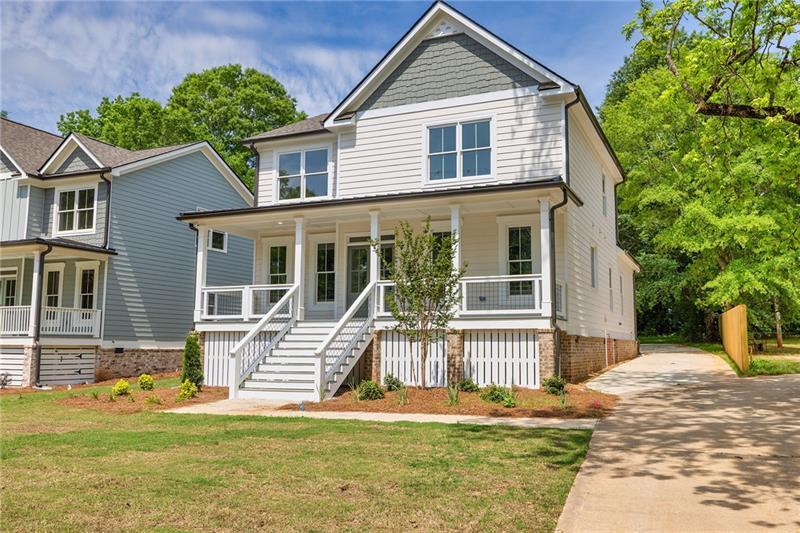
Photo 1 of 36
$449,900
| Beds |
Baths |
Sq. Ft. |
Taxes |
Built |
| 4 |
2.10 |
2,477 |
$704 |
2025 |
|
On the market:
131 days
|
Est. Monthly Payment:
$2,753($2,694 + $59 taxes*)
View full details, photos, school info, and price history
The Evergreen Plan built by Expo Homes! Up to $5,000 closing costs with use of the Seller's preferred lender! This beautifully crafted custom 4-bedroom, 2.5-bath home is ideally located just steps from the area's restaurants, shopping, and entertainment. Inside, an open-concept design showcases a gourmet kitchen with custom cabinetry and premium finishes, seamlessly overlooking the spacious family room with a cozy fireplace. The main-level owner's suite is a true retreat, featuring a spa-inspired bath with a custom tile shower and a walk-in closet. A conveniently located main-level laundry room adds everyday ease. Upstairs, you'll find three secondary bedrooms, shared bathroom, and a versatile loft area. Outdoor living is enhanced by a covered front porch, a private covered back patio, and an oversized backyard.
Listing courtesy of Tamra Wade & Jacob Davis, RE/MAX Tru & RE/MAX Tru



