Photo 1 of 18
$549,000
| Beds |
Baths |
Sq. Ft. |
Taxes |
Built |
| 2 |
2.00 |
967 |
$5,955 |
1955 |
View full details, photos, school info, and price history
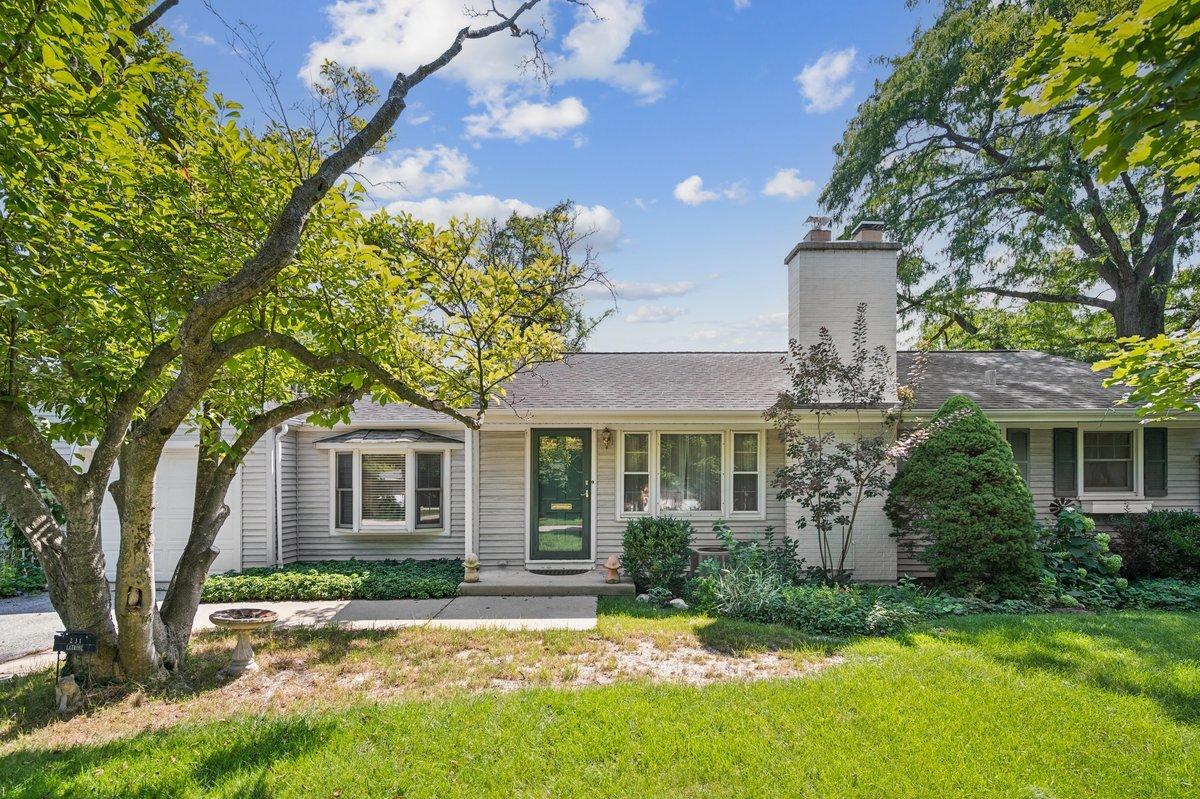
This storybook ranch radiates charm from its prominent corner lot, offering a perfect blend of classic appeal and thoughtful design. Inside, the inviting living room serves as a central gathering point, anchored by a beautiful corner gas fireplace that adds both warmth and character to the space. The layout flows seamlessly into a bright dining area, where direct yard access makes indoor-outdoor transitions effortless. The kitchen is bathed in natural light from a skylight, it feels incredibly airy and open. It connects directly to cozy family space complete with custom built-ins and a bay window, creating a functional and heart-of-the-home atmosphere. The primary bedroom serves as a true sanctuary, balancing rest with functionality. You'll find an abundance of closet space alongside a dedicated workspace featuring custom built-ins-perfect for a quiet morning of productivity or a streamlined home office setup. The main level features a comfortable second bedroom and a well-appointed hall bath. Downstairs, the finished basement offers a versatile layout, including a spacious recreation room, a full bath, and a dedicated laundry area with ample storage. This level also provides a flexible third bedroom, which could easily serve as a quiet home office. Step outside into a landscaped outdoor oasis, featuring lush gardens and a dining area perfect for alfresco meals. Whether you're hosting a weekend get-together or enjoying a quiet evening under the stars, the built-in gas grill makes outdoor entertaining a breeze.
Listing courtesy of Dinny Dwyer, Compass