Photo 1 of 26
$425,000
| Beds |
Baths |
Sq. Ft. |
Taxes |
Built |
| 2 |
3.00 |
1,764 |
$6,495.02 |
1994 |
|
On the market:
24 days
|
View full details, photos, school info, and price history
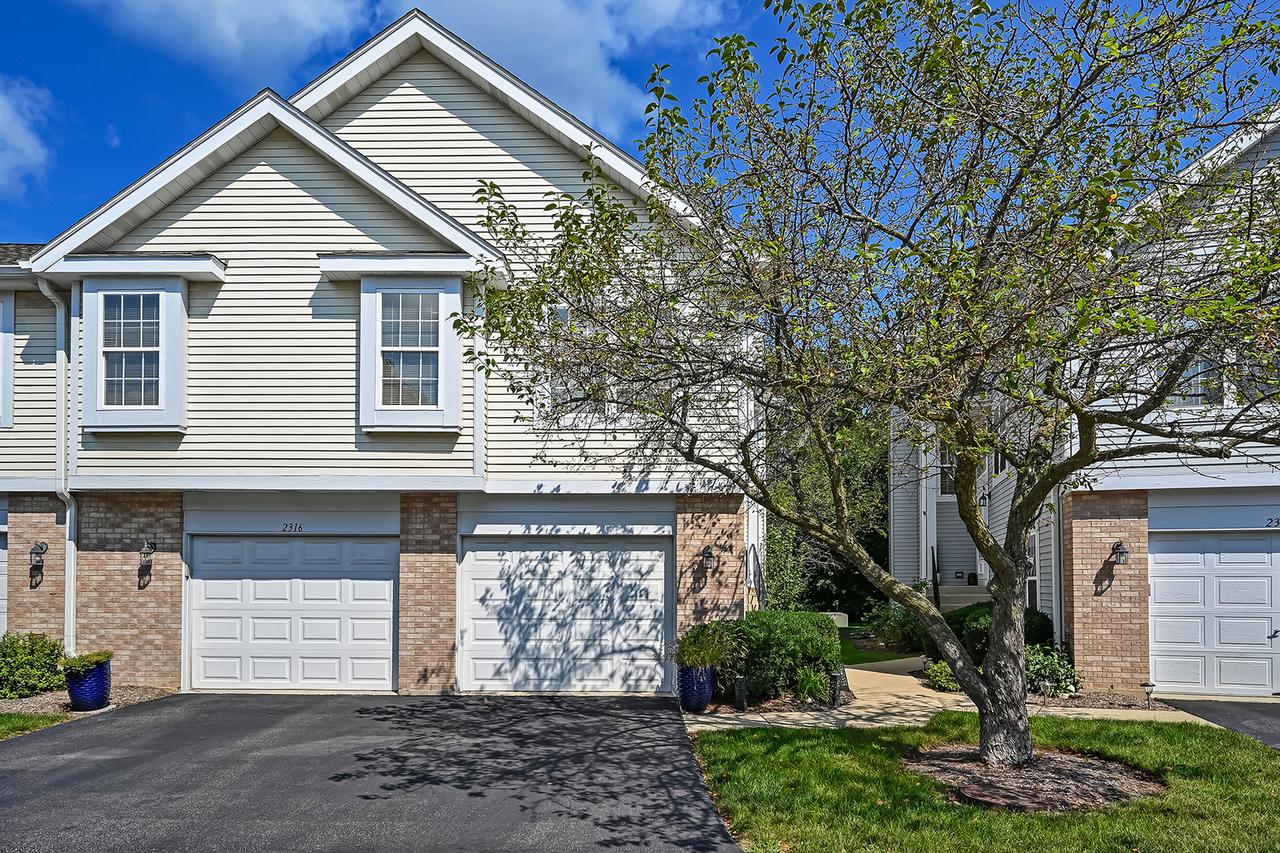
Stunning end-unit townhome in desirable Chasewood offering an abundance of natural light, freshly painted and a sought after open floor plan! Featuring soaring ceilings, three skylights, gleaming hardwood floors, and a private deck, the main level seamlessly blends style and comfort, complemented by a designer kitchen equipped with Iron Ore cabinets, KitchenAid SS appliances, and elegant granite countertops w/matching backsplash. The upper level includes a dedicated light-filled home office space, a spacious guest bedroom with convenient access to an impressive & chic hall bath, and a primary suite featuring a generous walk-in closet and a luxury ensuite bath w/double marble vanity and separate shower. Downstairs, the expansive and thoughtfully expanded lower level boasts a cozy fireplace, a custom built-in bar area, large walk-in closet & fully updated bath (with flexible potential to easily convert space back into 3rd bdrm). The French doors open to a serene, wooded & private backyard patio/retreat...an unbeatable location! Additional conveniences include utility room with washer & dryer, custom shoe closet and two-car garage. Minutes to vibrant downtown Downers Grove & close proximity to the Metra station. Don't miss your opportunity to make this home your own!
Listing courtesy of Linda Ryan, @properties Christie's International Real Estate