Photo 1 of 51
$599,000
| Beds |
Baths |
Sq. Ft. |
Taxes |
Built |
| 5 |
2.10 |
2,500 |
$18,106 |
1988 |
|
On the market:
7 days
|
View full details, photos, school info, and price history
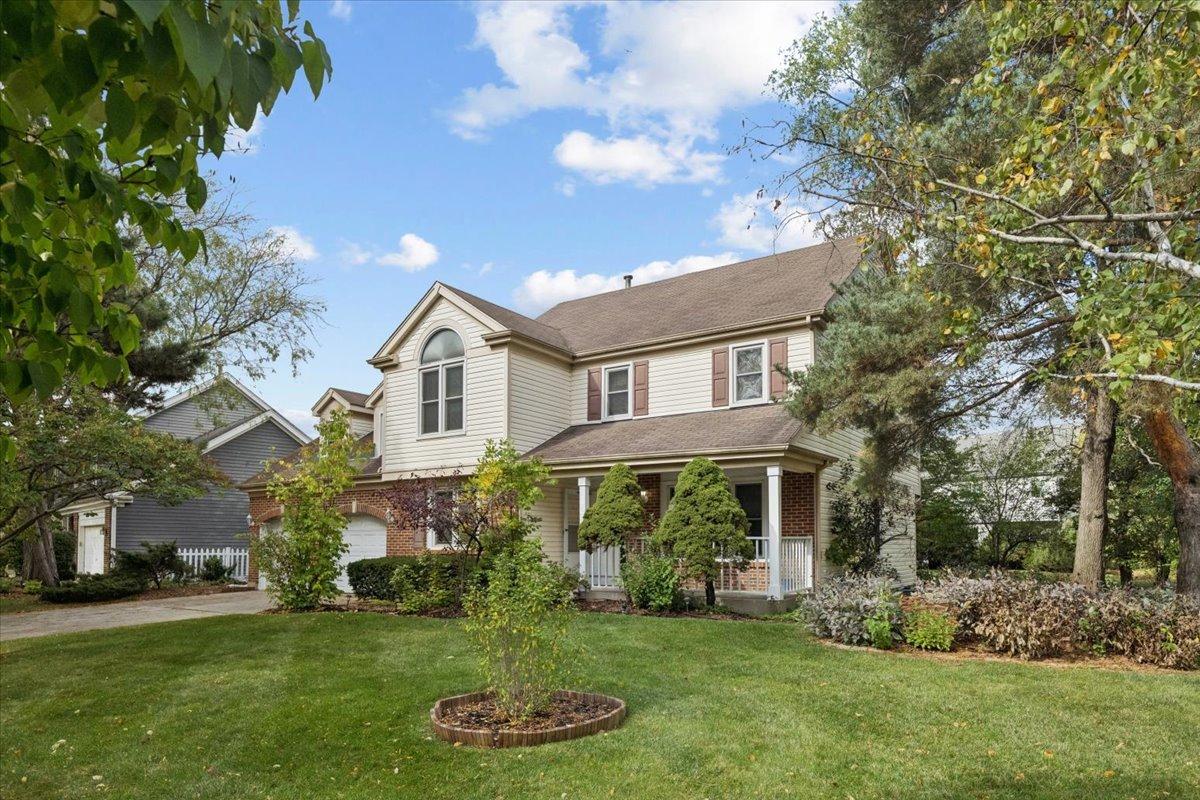
With generous living space on three finished levels, this spacious 5-bedroom, 2.5-bath home in the Stevenson High School district has room for everyone. The kitchen features an island, stainless steel appliances, a double oven, and a walk-in pantry, and opens to a two-story family room with a fireplace. Formal living and dining rooms and a main-floor bedroom that works well as an office complete the first level. Upstairs, a 20x17 loft offers flexible space alongside four bedrooms, including a primary suite with a walk-in closet and a bath with a soaking tub and a walk-in shower updated in 2025. The finished basement adds a 22x28 recreation room, a bonus room, laundry, and plenty of storage. The furnace and A/C have been recently replaced. Out back, a large paver patio overlooks a lush, deep yard. Meticulously cared for by its owners, this home is ready for you to move right in or update to your taste. Walk to Stevenson High School and enjoy a convenient Buffalo Grove location.
Listing courtesy of Michael Horwitz, Cross Street Real Estate