Photo 1 of 44
$700,000
| Beds |
Baths |
Sq. Ft. |
Taxes |
Built |
| 4 |
3.20 |
3,328 |
$483 |
2025 |
|
On the market:
207 days
|
View full details, photos, school info, and price history
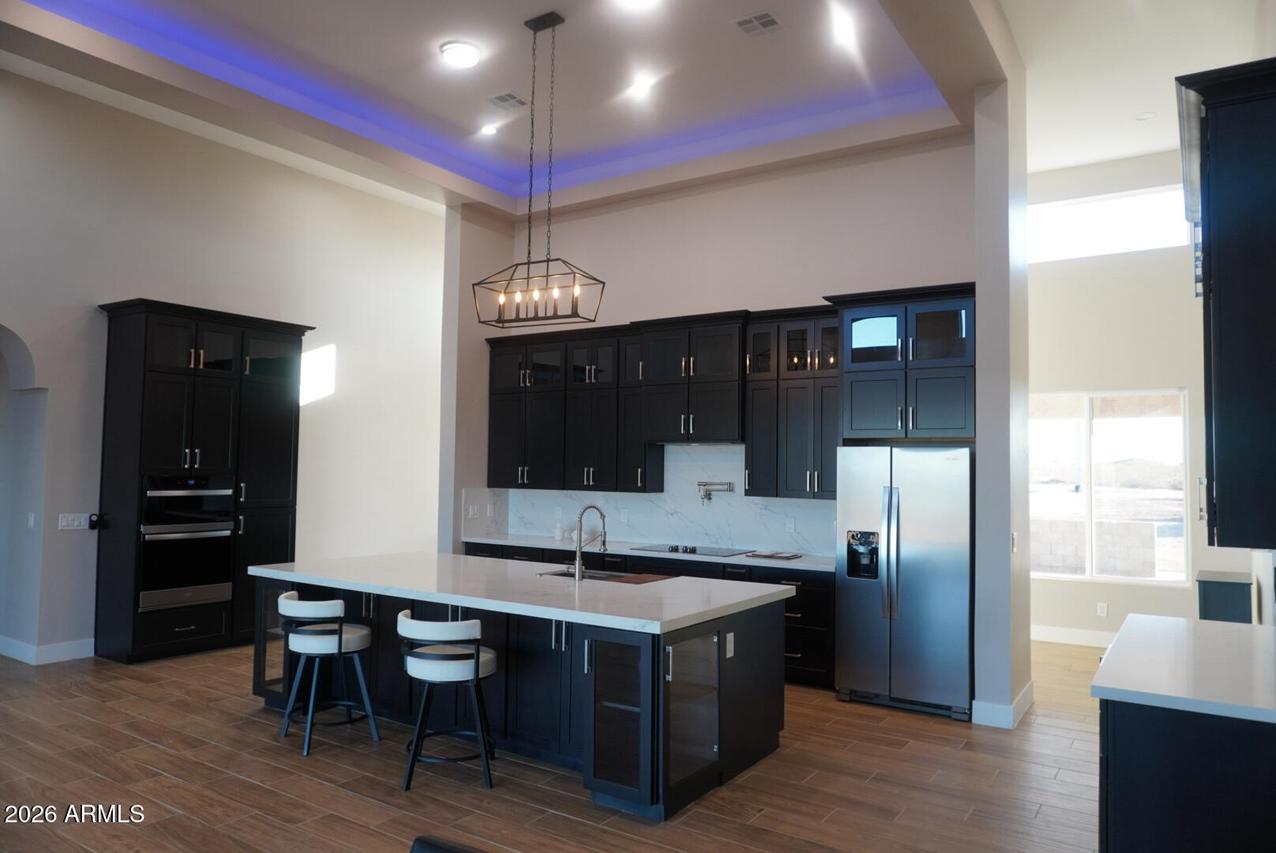
PRICE UNDER APPRAISED VALUE!--rare opportunity for instant equity!Brand-new 2025 custom-designed home by an architectural firm in Wittmann, AZ! This stunning property features a 3-car garage (1,301 sq ft). Inside, enjoy an open floor plan with soaring 10-15 ft ceilings, wood-look tile flooring, and wide sliding glass doors for seamless indoor-outdoor living. The gourmet kitchen offers stainless steel appliances, quartz counters and backsplash, abundant cabinetry with crown molding, and a large island with breakfast bar. The spacious primary suite includes outdoor access and a tiled walk-in shower. Split floor plan with a second primary suite and Jack & Jill bath. CCTV camera system installed.
Listing courtesy of Iris Beas & Alfredo Beas, eXp Realty & eXp Realty


