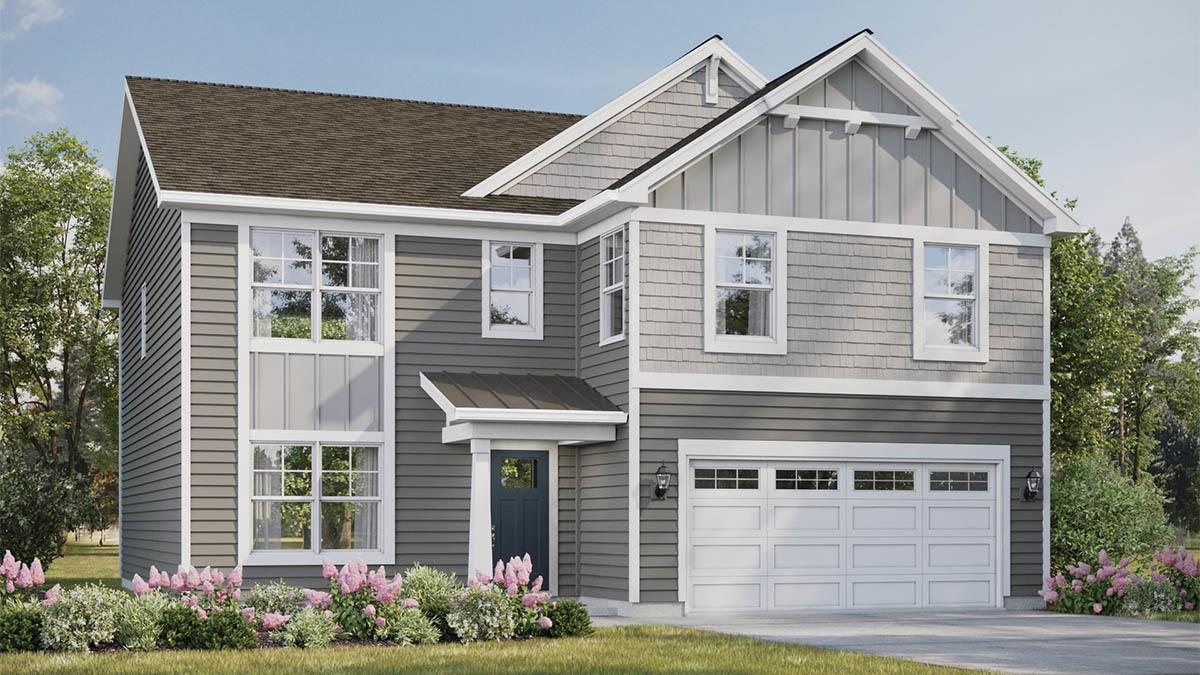
Photo 1 of 34
$541,990
| Beds |
Baths |
Sq. Ft. |
Taxes |
Built |
| 4 |
2.10 |
2,600 |
0 |
2026 |
|
On the market:
18 days
|
|
Recent price change: $544,990 |
View full details, photos, school info, and price history
Discover yourself at 2318 Hirsch Rd. Oswego, Illinois, a beautiful new home situated on a FULLY SODDED AND LANDSCAPED YARD, located in our amenity filled Sonoma Trails community. This home will be ready for end of year move in! The Henley floorplan offers 2,600 square feet of living space with 4 bedrooms Plus LOFT, 2.5 baths, flex room, 9ft ceilings on first floor and a full basement. Entertaining will be easy in this open-concept kitchen family room and dining layout with a large island with an overhang for stools, 42-inch designer cabinetry with crown molding and soft close doors and drawers. Additionally, the kitchen features a walk-in pantry, modern stainless-steel appliances, sparkling quartz countertops, and easy-to-maintain luxury vinyl plank flooring throughout the first floor! Finishing off the main floor you will have an XL Mud room and storage closet. Heading up the beautiful wrought iron staircase you will find More flexible space is awaiting in the 2nd floor loft offering unlimited potential to suit your needs. Enjoy your private getaway with your large primary bedroom and en suite bathroom with a raised height dual sink, quartz top vanity, walk-in-shower with clear glass shower door. Convenient walk-in laundry room, 3 additional bedrooms with a full second bath and a linen closet complete the second floor. All Chicago homes include our America's Smart Home Technology. Exterior/interior photos of similar home, actual home as built may vary.
Listing courtesy of Daynae Gaudio, Daynae Gaudio