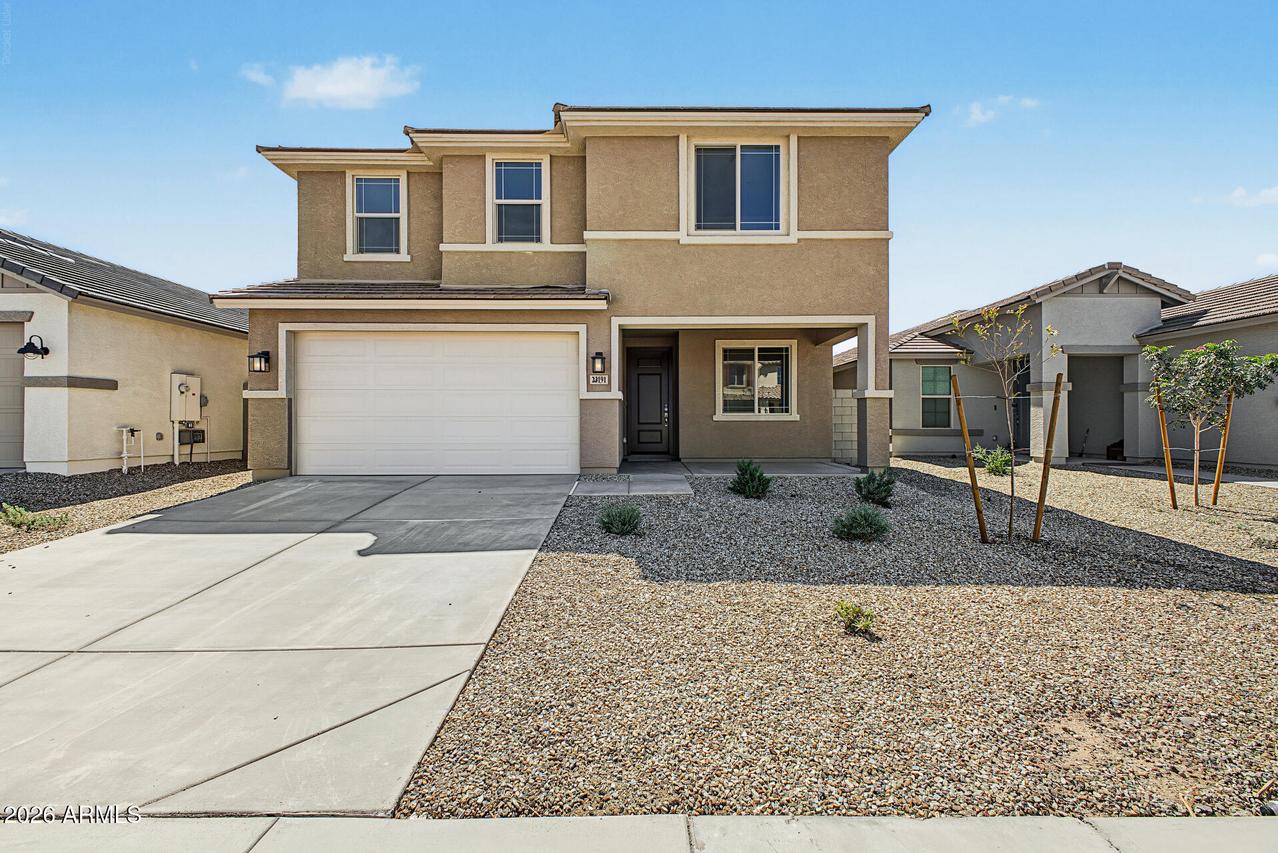
Photo 1 of 17
$479,990
| Beds |
Baths |
Sq. Ft. |
Taxes |
Built |
| 5 |
3.00 |
2,624 |
$77 |
2026 |
|
On the market:
17 days
|
View full details, photos, school info, and price history
The Aspen floor plan brings the wow factor with a generous open-concept layout designed for modern living. Offering up to five bedrooms, a first-level study, and a second-level loft, it provides flexible spaces for a home office, art studio, or playroom to fit your lifestyle. The Aspen is tailor-made to grow and adapt with you--perfect for family life, entertaining, and everything in between. 6% purchase price seller incentive, amount can be applied towards closing costs or rate buy down. Warranties: 1 yr appliances, 2 yr mechanical systems, 10 yr structural.
Listing courtesy of Jeffrey Riehm & Jessica Mann, Risewell Homes & Risewell Homes


