Photo 1 of 5
$725,000
| Beds |
Baths |
Sq. Ft. |
Taxes |
Built |
| 2 |
2.00 |
1,812 |
$1,977 |
1964 |
|
On the market:
6 days
|
View full details, photos, school info, and price history
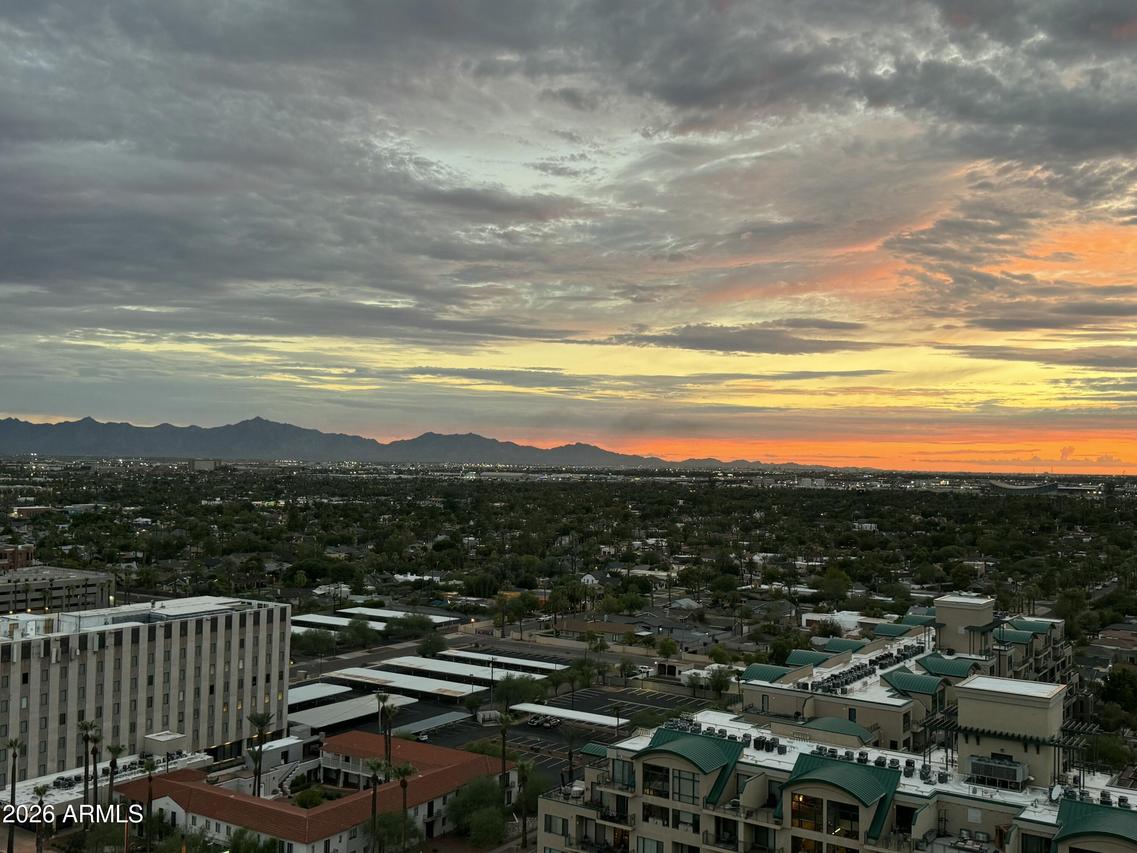
PANORAMIC VALLEY VIEWS & RAISED CEILINGS FROM THE 20TH FLOOR! Perched on the 20th floor of the historic Regency House, this 2-bedroom, 2-bath residence captures expansive city views with mountain views in the distance. The open living & dining areas feature raised ceilings completed in 2024--a feature not commonly found in Regency House units--along with wall-to-wall windows, abundant natural light, custom built-in shelving, crown molding, custom baseboards & Brazilian wood flooring (2024). The kitchen overlooks the main living space and offers abundant cabinetry, an electric cooktop, cabinet-front refrigerator & a separate dining area opening to a second private balcony. The refrigerator & dishwasher were replaced in 2025, with leak-detection systems installed beneath the sinks. The oversized primary features panoramic windows, main-balcony access, dual closets & ensuite bath with an updated vanity, jetted soaking tub/shower & towel warmer. The second bedroom includes built-in desk space, a walk-in closet, private-balcony access & an ensuite with a spacious walk-in shower. Additional highlights include an indoor laundry room, one underground garage space plus a storage spot. Enjoy views across multiple sides of the Valley, including Downtown Phoenix, plus nearby & distant mountains. Community amenities include a pool & spa with cabanas, BBQs and lounge areas, dog parks, concierge service, fitness facility & clubhouse. Located near Downtown Phoenix with light rail across the street & convenient access to museums, sporting and entertainment venues, shopping, dining & recreation. Experience Phoenix from an entirely new perspective with this move-in ready unit!
Listing courtesy of Kim Panozzo & Samantha Hulbert, HomeSmart & HomeSmart



