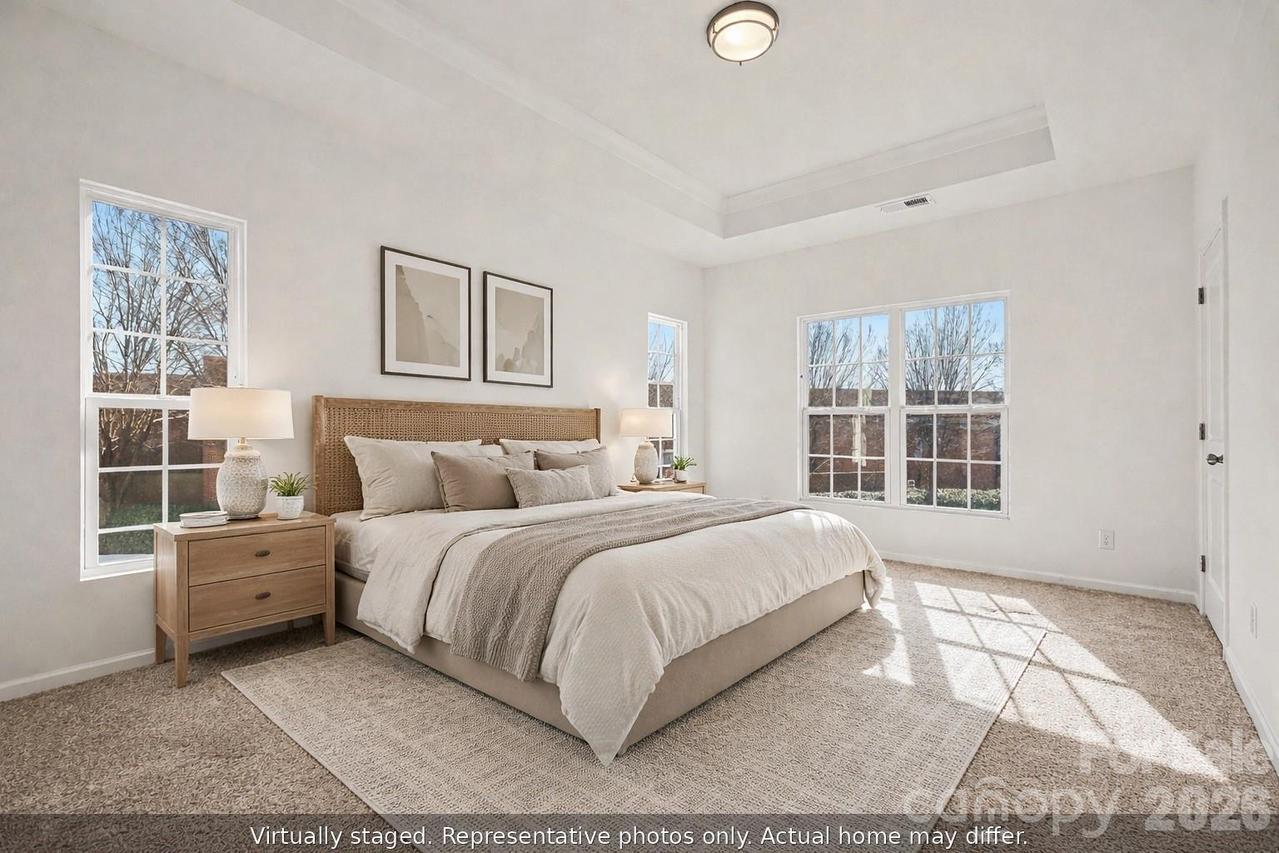
Photo 1 of 15
$289,900
| Beds |
Baths |
Sq. Ft. |
Taxes |
Built |
| 2 |
2.00 |
958 |
0 |
2026 |
|
On the market:
90 days
|
View full details, photos, school info, and price history
Welcome to The Berkley: A cleverly designed, two-story layout that packs 958 square feet of pure comfort and style.
The First Floor: Form meets function with a private first-floor bedroom and full bath—perfect for guests or a quiet home office. You’ll also find a dedicated laundry area and a spacious, attached 15'x20' one-car garage with plenty of room for your ride and extra storage.
The Second Floor: Head upstairs to your main living oasis. The open-concept kitchen steals the show with a large breakfast bar made for morning coffee and casual entertaining. Tucked away on this level is the expansive primary suite, complete with a generous walk-in closet and a private main bath.
Listing courtesy of Devin Cleary, Costello Real Estate and Investments LLC


