Photo 1 of 53
$540,000
| Beds |
Baths |
Sq. Ft. |
Taxes |
Built |
| 5 |
5.00 |
3,732 |
$6,240 |
2016 |
|
On the market:
102 days
|
View full details, photos, school info, and price history
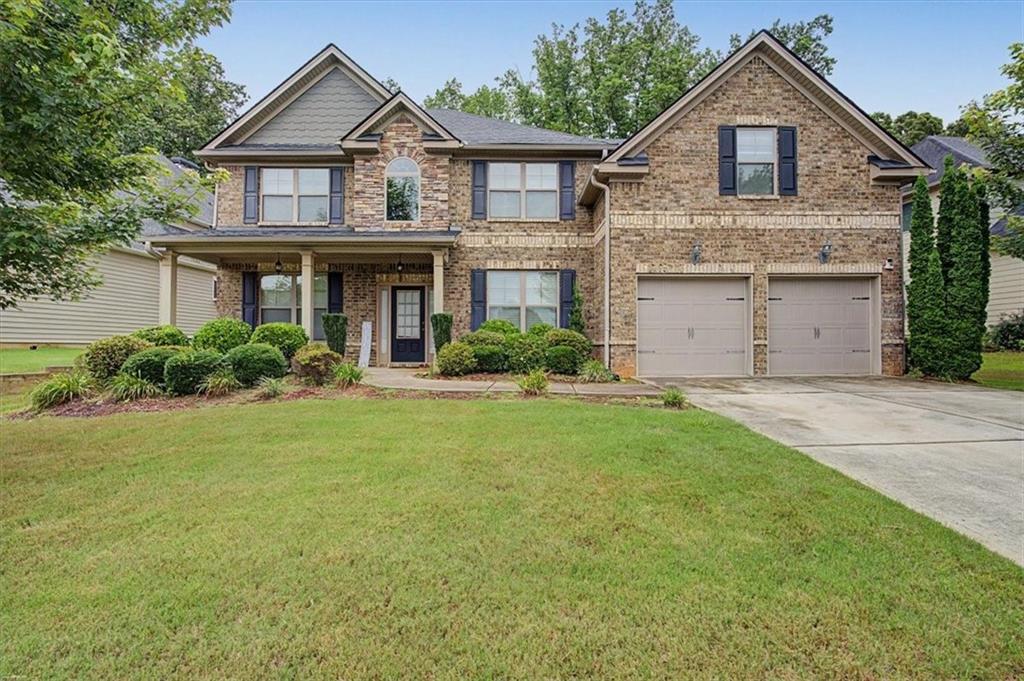
Stately brick-and-stone traditional in an established Powder Springs community, set on a large lot backing to private woods. A covered front porch opens to a two-story foyer with a formal living room and a separate dining room finished in wainscoting, crown molding, and a coffered ceiling. The open family room with a fireplace flows into a breakfast area and a kitchen featuring granite counters, rich stained cabinetry, a gas cooktop, built-in double ovens, and stainless appliances. A bedroom and full bath on the main level add flexible space for guests or a home office. Upstairs, the oversized primary suite offers a vaulted ceiling, dual walk-in closets, and a spa-style bath with a garden tub, separate shower, and double vanities. Generous secondary bedrooms and a convenient upstairs laundry room complete the second floor. Out back, a screened porch overlooks an expansive, tree-lined yard with a fire-pit area for relaxing or entertaining. Two-car garage.
Listing courtesy of Vernon Bryant, Fresh Vision Realty



