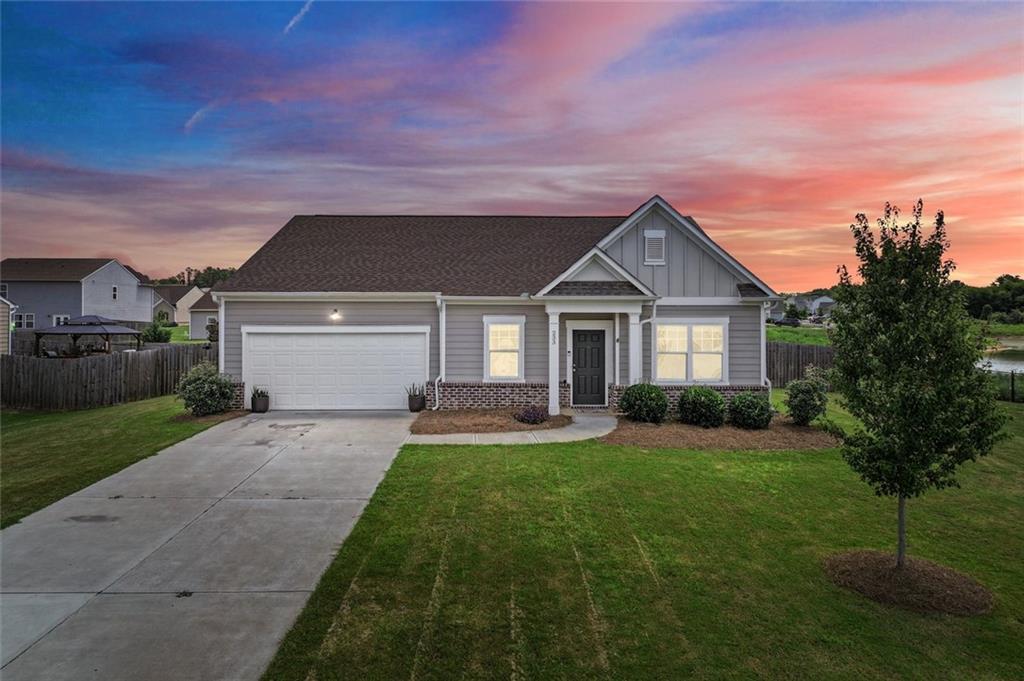
Photo 1 of 35
$329,899
| Beds |
Baths |
Sq. Ft. |
Taxes |
Built |
| 3 |
2.00 |
1,813 |
$3,418 |
2022 |
|
On the market:
56 days
|
View full details, photos, school info, and price history
Ranch floor plan built in 2022 in sought-after Bridlewood Farms. Situated on a level lot, this home offers rare privacy with neighbors on only one side and a fully fenced, spacious backyard. Step inside to discover a light-filled interior defined by high ceilings, durable luxury vinyl plank flooring, and an open, effortless flow. Upon entry, a versatile flex room serves as an ideal home office or playroom, flanked by two spacious secondary bedrooms, a full guest bathroom, and a dedicated laundry room. The home opens up into an expansive main living area with fresh interior paint where a vaulted living room connects seamlessly to the dining space and kitchen. The gourmet kitchen features crisp white cabinetry, solid surface countertops, a massive center island with breakfast bar seating, upgraded stainless steel appliances, and a walk-in pantry. Positioned off the main living space for ultimate privacy, the primary suite features a tranquil retreat complete with high ceilings, a generous walk-in closet, and an en-suite bathroom equipped with a double vanity and a large walk-in shower. Outdoor, a patio area off the back opens to the expansive yard, perfect for pets and play. Residents of Bridlewood Farms enjoy access to a clubhouse and pool perfect for hot summer days. Be sure to schedule your showing today!
Listing courtesy of Blair Rozelle & Jessica Hardrick, Atlanta Communities & Atlanta Communities



