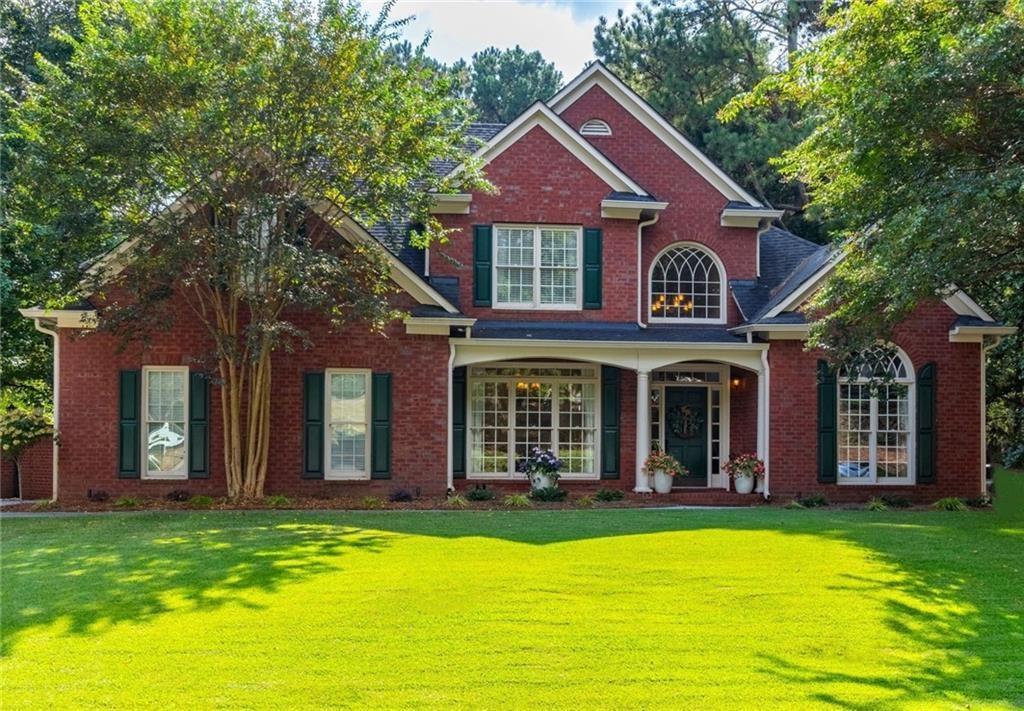
Photo 1 of 62
$645,000
| Beds |
Baths |
Sq. Ft. |
Taxes |
Built |
| 5 |
3.10 |
4,340 |
$8,586 |
1996 |
|
On the market:
176 days
|
View full details, photos, school info, and price history
BRAND NEW ROOF with a transferable lifetime warranty! Spacious and beautifully updated home in the desirable Edgewater community, offering over 4,300 square feet of versatile living space. This 5-bedroom, 3.5-bath layout is designed for both comfort and functionality, featuring a main-level owner’s suite with a spa-style bathroom, plus a dedicated home office and formal dining room. The heart of the home is an open-concept kitchen with generous cabinet space, stone countertops, and a seamless flow into the soaring two-story living room filled with natural light and anchored by a fireplace. A substantial expansion adds even more flexibility with a large great room, custom built-ins, stacked stone fireplace, wet bar with beverage cooler, and upgraded flooring—ideal for entertaining, a media room, or game space. The additional bedroom offers a perfect setup for guests, extended family, or a private work-from-home suite. Outdoor living shines with a secluded, fenced backyard featuring a covered patio, fire pit, grilling area, and mature landscaping, creating a true backyard retreat. The extended driveway provides added convenience for parking and gatherings. Set on a quiet street in a well-established swim/tennis community, residents enjoy access to a lake, dock, pool, tennis and pickleball courts, clubhouse, playground, and walking trails. Conveniently located near shopping, dining, entertainment, and major highways for an easy commute.
Listing courtesy of Brian Dimaggio, Atlanta Communities




