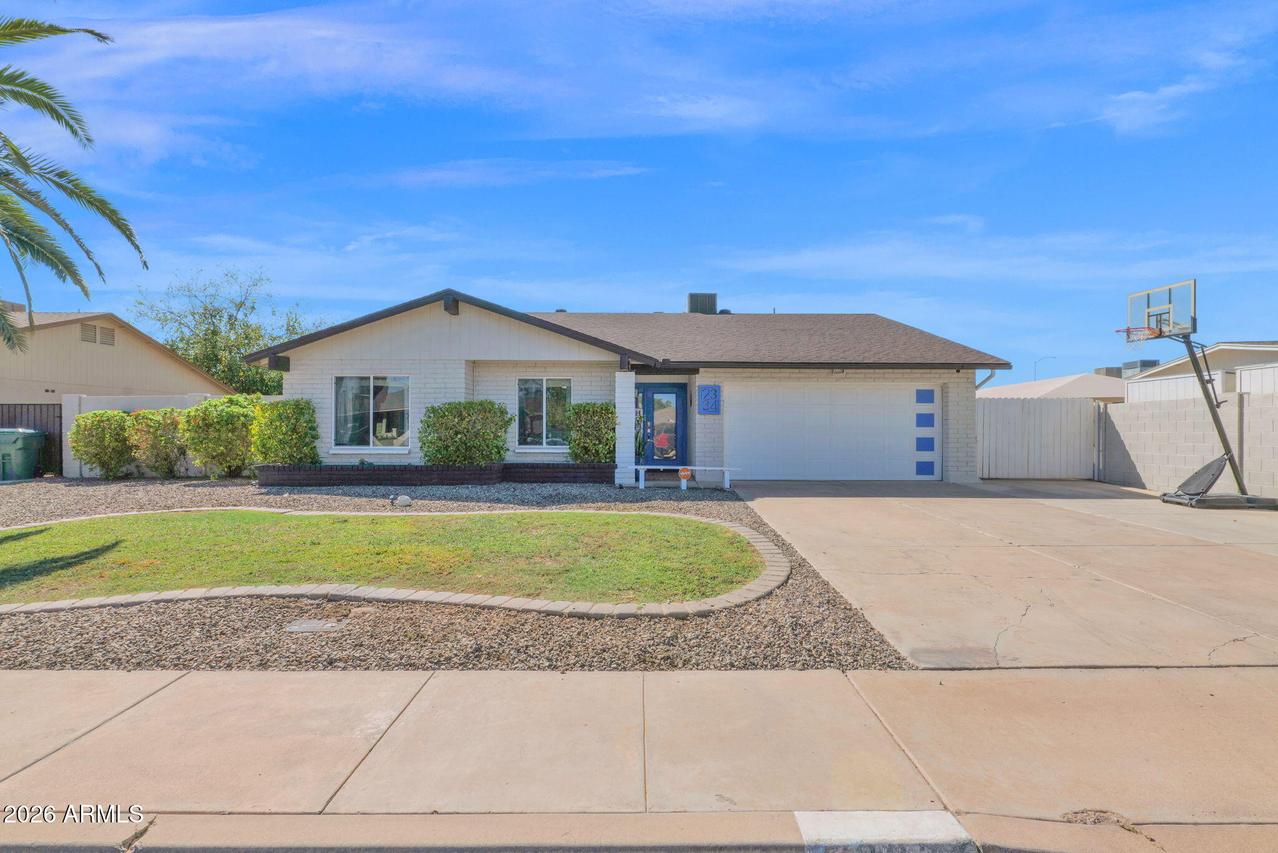
Photo 1 of 31
$445,000
| Beds |
Baths |
Sq. Ft. |
Taxes |
Built |
| 3 |
2.00 |
0 |
$1,398 |
1977 |
|
On the market:
0 days
|
View full details, photos, school info, and price history
Welcome to this inviting Woodglen home in Mesa, featuring a desirable split floor plan, a functional layout, and comfortable indoor and outdoor living spaces.
The living room features a wood-burning fireplace, creating a warm and welcoming focal point. The adjoining dining area flows into the tiled kitchen, which offers abundant cabinet and countertop space, granite countertops, a center island, recessed lighting, a tray ceiling, and a ceiling fan.
The primary suite is set apart from the secondary bedrooms and features a vaulted ceiling, carpeting, ceiling fan, and French-door direct access to the Arizona room. The primary bathroom includes a dual vanity with granite countertops, a tiled walk-in shower, and a walk-in closet. Secondary bedrooms feature carpeting and ceiling fans, while the secondary bathroom includes an updated tub/shower with tile surround.
The enclosed Arizona room provides additional flexible space with convenient access to the screened-in back porch. Outside, enjoy a grass yard with mature trees, extended patio area, above ground spa, RV gate, and two-car garage.
Located in the Woodglen subdivision with no HOA, this home offers convenient access to schools, parks, shopping, dining, and other Mesa amenities, along with a practical layout and enjoyable indoor and outdoor living spaces.
Listing courtesy of Beth Jo Zeitzer & Michael Butters, R.O.I. Properties & R.O.I. Properties