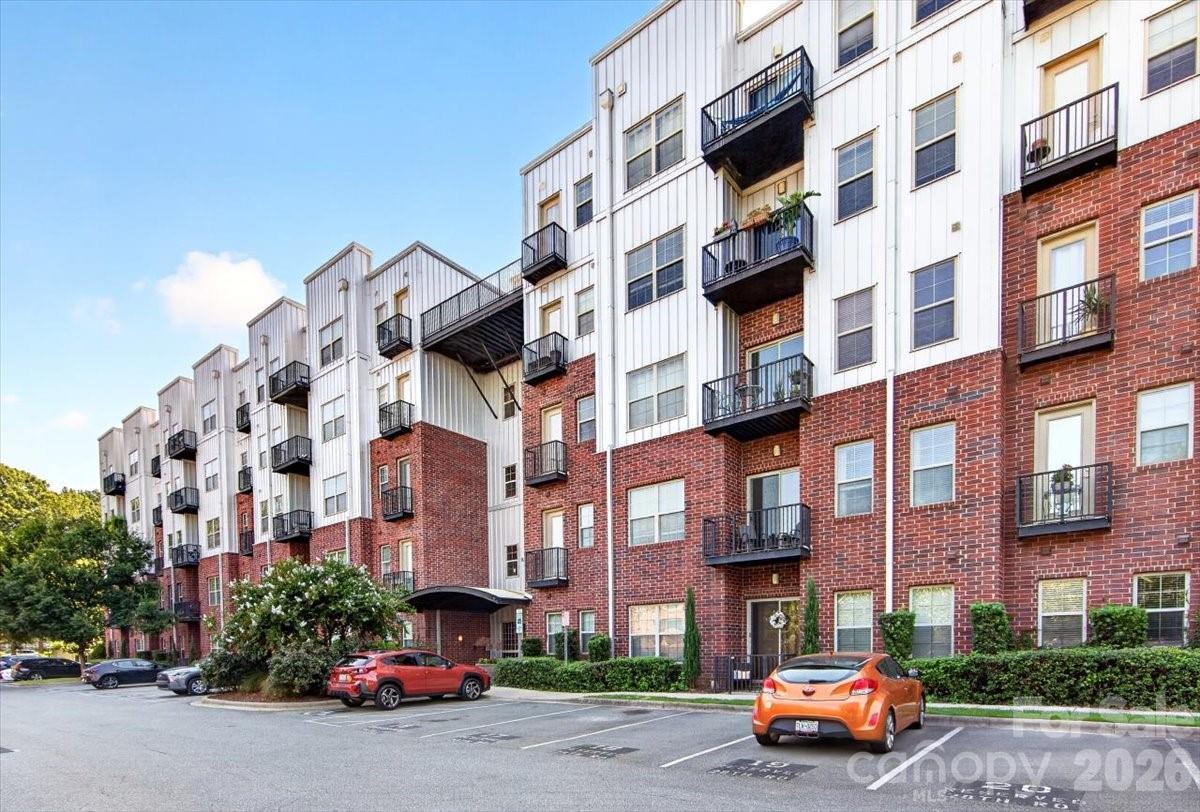
Photo 1 of 46
$367,500
| Beds |
Baths |
Sq. Ft. |
Taxes |
Built |
| 2 |
2.00 |
1,246 |
0 |
2009 |
|
On the market:
12 days
|
View full details, photos, school info, and price history
Experience elevated urban living in this top-floor NoDa condominium, where soaring ceilings, stained concrete floors, sleek architectural lines, and an open-concept layout create a modern, flexible space. Glass doors and a dramatic wall of windows flood the home with natural light, showcasing premium finishes and delivering unforgettable sunsets over the tree-lined neighborhood. Fresh interior paint and updated lighting add a crisp, contemporary feel throughout. The kitchen features stainless steel appliances, a breakfast bar, granite counters, and a pantry, while the dining area overlooks the balcony for effortless indoor-outdoor flow. The split bedroom plan provides privacy, with each bedroom offering a generous walk-in closet. The large primary suite includes an en-suite bathroom and private balcony. A secondary bedroom and full bath offer flexibility for guests, a home office, or additional living space. Perched on the highest floor, this 5th-floor loft enjoys immediate access to the rooftop terrace just across the hall — perfect for relaxing or entertaining with skyline views. The building offers controlled access via code or fob, and assigned parking space #41 is conveniently positioned.
Listing courtesy of Dawn Crocker, NextHome Paramount


