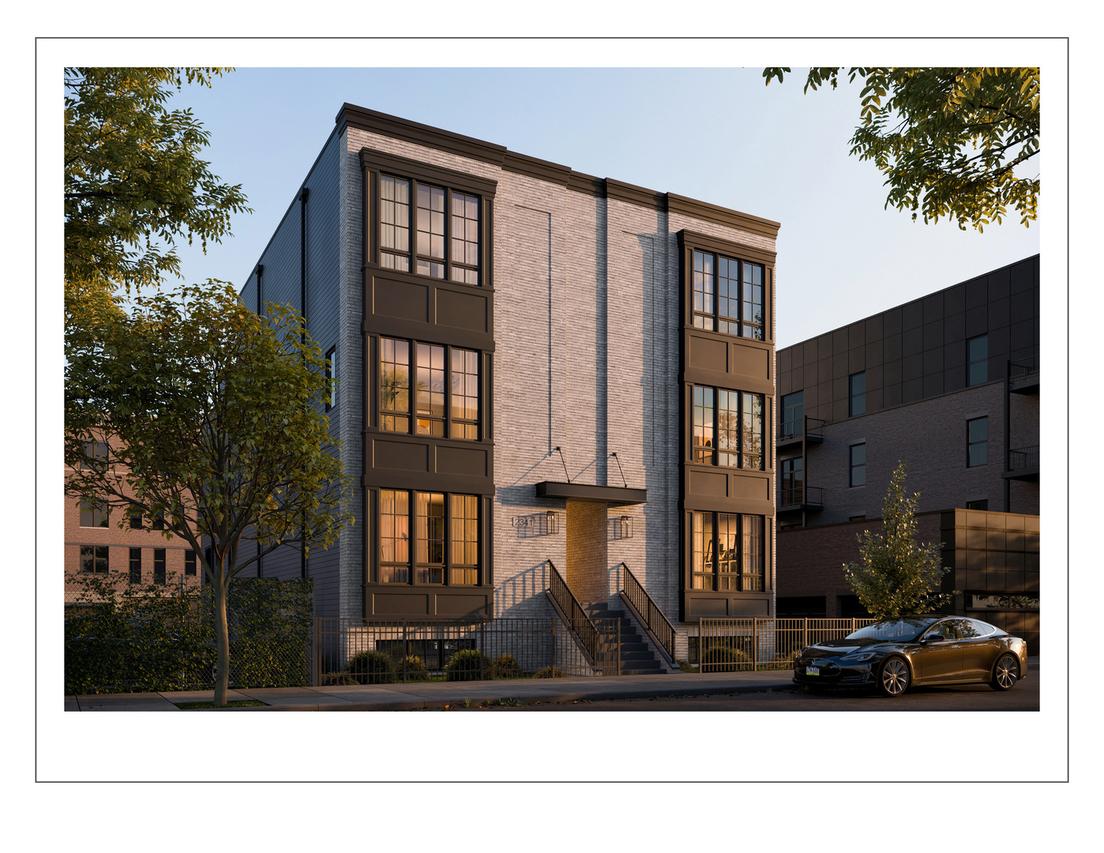
Photo 1 of 17
$1,450,000
Sold on 10/27/26
| Beds |
Baths |
Sq. Ft. |
Taxes |
Built |
| 4 |
2.10 |
0 |
$7,500 |
2026 |
|
On the market:
244 days
|
View full details, photos, school info, and price history
New Construction, duplex up penthouse designed by Studio Group, delivering fall 2026. This modern floor plan offers 4 bedrooms x 2.5 bathrooms, two family rooms on separate levels, and a beautiful private roof deck. The kitchen features Wolf & SubZero appliances, hand crafted Amish cabinets, a massive island with brass details, designer dome pendants, and beautiful fixtures & hardware. The main level family room features gas fireplace with a hand-built surround & mantel and a oversized dining space. The upper-level family features a custom wet bar, with fluted wall treatment, stone surround, antique tile backsplash, white washed shelving & ceiling treatment and Rejuvenation lighting. This family is filled with natural light from two skylights and a 12' glass door that walk out onto the private roof deck. The serene primary suite has north facing, oversized windows, two large closets and a spa-like bathroom with a lux steam shower, separate soaking tub, custom vanity & cabinetry providing ample storage, gold fixtures and radiant heated floors. The three bedrooms on the main level are thoughtfully designed to accomodate guest room(s), office and/or fitness programing. High efficiency HVAC system with smart thermostat, hardwired security system included and fully pre-wired for audio & technology upgrades. All of this in the heart of Bucktown, around the corner from the 606 trail, Blue Line stop and the Milwaukee Ave. restaurants & shopping corridor. Professionally designed, with thoughtfully curated, top of the line finishes throughout and meticulous attention to detail, this is truly a one of kind home in the perfect location.
Listing courtesy of Michael Yeagle, @properties Christie's International Real Estate


