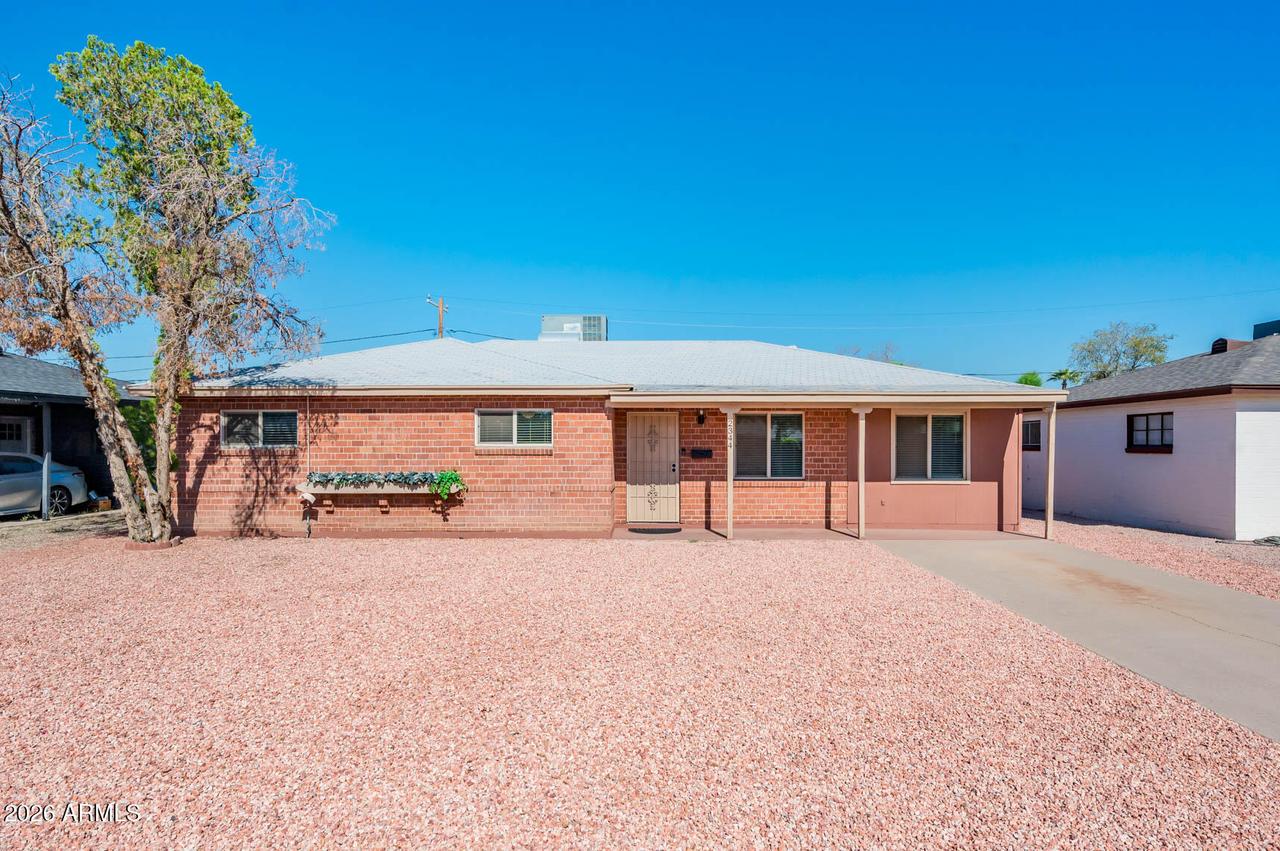
Photo 1 of 29
$415,000
| Beds |
Baths |
Sq. Ft. |
Taxes |
Built |
| 4 |
3.00 |
0 |
$2,083 |
1953 |
|
On the market:
0 days
|
View full details, photos, school info, and price history
Classic post-WW2 architectural charm meets a thoughtfully modernized interior in this 1953 solid-brick Mid-Century Ranch. Located in Siesta Terrace this 4bed/3bath home offers 1,860 sq.ft.of flexible living space.The home features dark wood tlie flooring and an open, bright layout. Renovated kitchen includes white shaker cabinets, granite countertops, stainless steel appliances, a gas range, an eat-in space. A separate den provides an adaptable flex space. Designed for versatility, the floor plan includes two en suite primary bedrooms, one of which is a fully permitted split suite with its own mini-split AC unit and exterior entrance.and mature landscaping. This property is Arizona living at its best.
Listing courtesy of Michelle Grening, Home Team Luxury Realty AZ


