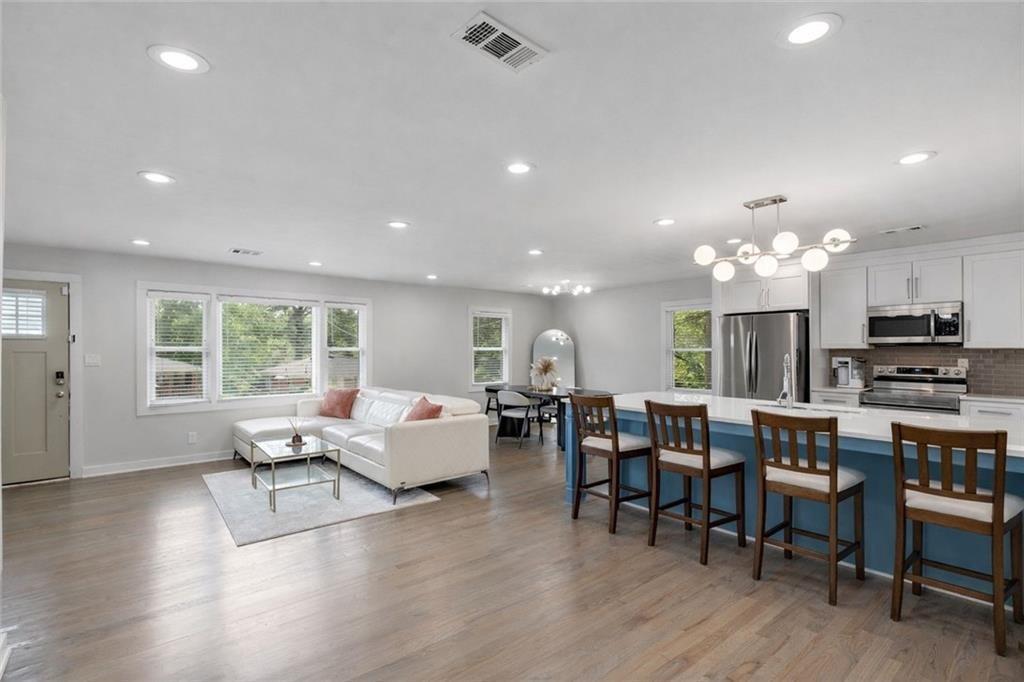
Photo 1 of 32
$484,000
| Beds |
Baths |
Sq. Ft. |
Taxes |
Built |
| 5 |
3.00 |
3,000 |
$3,531 |
1950 |
|
On the market:
0 days
|
View full details, photos, school info, and price history
Freshly priced $51K lower and rebuilt all the way down to the studs, this West End showstopper now offers the neighborhood’s most compelling price-per-square-foot value, and a floor plan that works as hard as you do. This home has a total of 3,000 sq feet, with 1,820 sq ft on the main level and 1,180 on the terrace level. On the main level, soaring ceilings, warm original hardwoods, light-filled windows, and two fireplaces set the stage, while the kitchen steals the show with custom cabinetry, quartz counters, a five-seat bar, and a dedicated wine bar, backed by a walk-in pantry, mudroom, and laundry. The primary suite is a true retreat with a sitting area, fireplace, spa bath with rain shower and soaking tub, and its own door to the fenced backyard and pergola-shaded patio. Then head downstairs and choose your own adventure: the terrace level’s second kitchen with granite and wine bar, theater room, two bedrooms, separate laundry, and private street entrance make it the ultimate teen hangout, a movie-night escape, a multigenerational suite, or an income stream, with the option to rent either floor (or both!) for an estimated $2,000–$4,300 a month to help offset your mortgage. All of it sits in one of Atlanta’s oldest and most storied neighborhoods, where history meets a new wave of restaurants, breweries, and BeltLine energy, with MARTA, Downtown, and the Atlanta University Center just minutes away. The hunt is over: this is West End living, reimagined.
Listing courtesy of G Shawn Morgan, Compass



