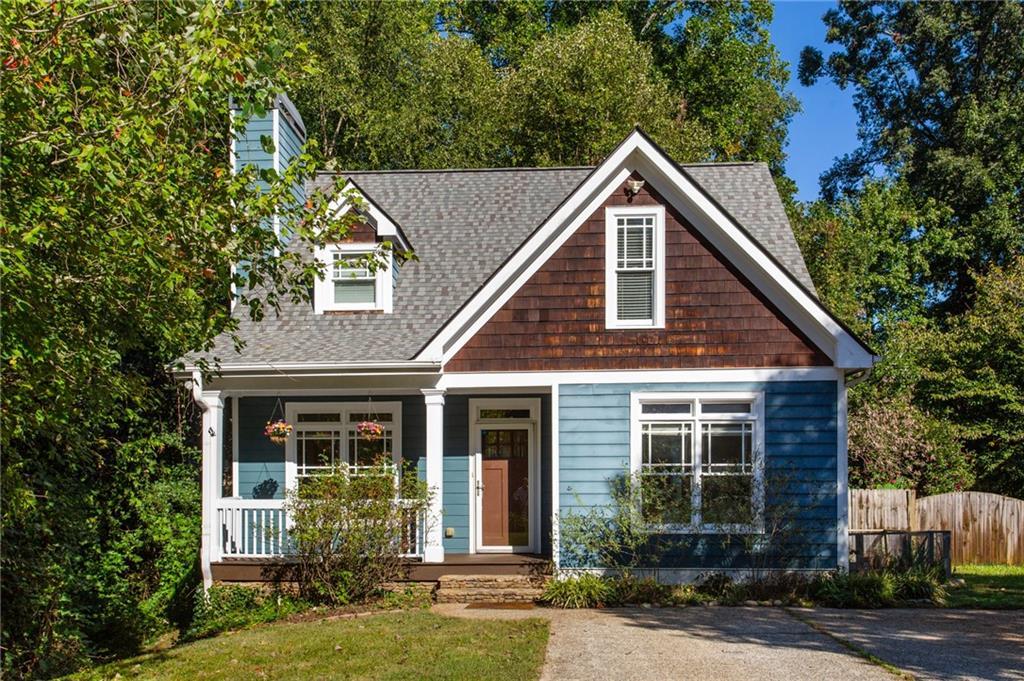
Photo 1 of 29
$465,000
| Beds |
Baths |
Sq. Ft. |
Taxes |
Built |
| 3 |
2.10 |
1,870 |
$4,412 |
2004 |
|
On the market:
2 days
|
View full details, photos, school info, and price history
This inviting Craftsman offers a flexible 3-bedroom, 2.5-bath layout just minutes from East Atlanta Village and Halidom Eatery. A covered front porch opens to a bright main level with hardwood floors, tall ceilings, detailed trim and an easy flow between the living room, dining area and kitchen. The kitchen features granite countertops, stainless-steel appliances, abundant cabinetry and a breakfast bar for casual seating. Just off the kitchen, a sizable deck extends the living space outdoors and provides plenty of room for dining, grilling or relaxing.
The main-level primary suite includes a private bath with a double shower head. Two additional bedrooms are tucked upstairs, including one that extends into an oversized bonus area with built-in shelving—ideal for a playroom, home office, creative space, reading nook or expanded closet.
Set back from the street with mature trees and a private driveway, the home offers a comfortable neighborhood setting with convenient access to the restaurants, shops and community events of East Atlanta Village. Halidom Eatery—with multiple food concepts, cocktails and regular events—is also close by, along with convenient routes to I-20 and the rest of intown Atlanta.
Listing courtesy of Austin Walker, Black Street Realty, LLC




