Photo 1 of 63
$1,264,900
| Beds |
Baths |
Sq. Ft. |
Taxes |
Built |
| 6 |
5.00 |
4,951 |
$16,811 |
2021 |
|
On the market:
0 days
|
View full details, photos, school info, and price history
**Before you schedule your showing, here is what you need to know about this home: The backyard at 2356 Tilbury Drive is intentionally compact, and for the right buyer, that is the whole point. The HOA maintains all landscaping, so there is no mowing, no mulching, and no weekend yard work standing between you and everything else life has to offer. What you get instead is a beautifully manicured, low-maintenance outdoor space that looks great every single day without any effort on your part. A community park sits directly across the street for dog walks, kids, and fresh air whenever you want it. If you have been searching for a home that gives you the lifestyle without the labor, this is it.
Now for the home itself, because it is extraordinary.
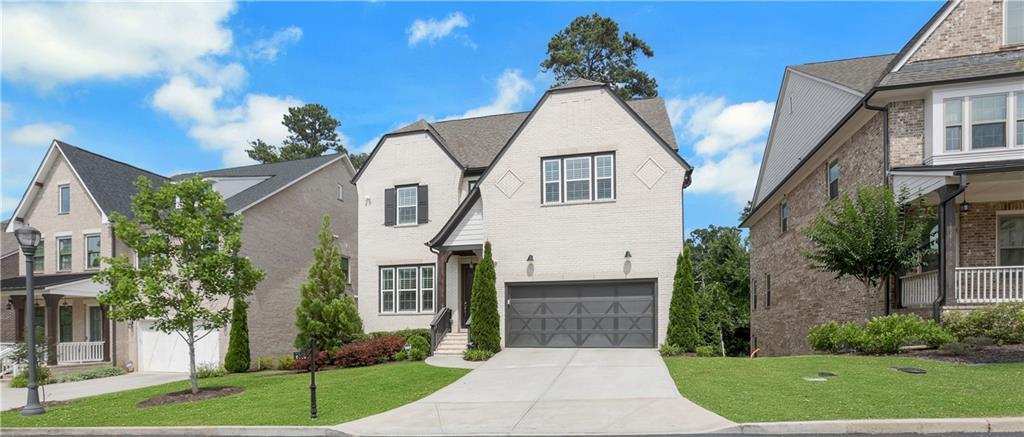
Step through the gated entry into one of Brookhaven's most impressive communities and arrive at a stunning all-brick home that delivers on every level, literally. Inside, the open floorplan is anchored by wood-beamed ceilings, a whitewashed brick fireplace, and walls of windows that pour natural light into every corner. The kitchen is the kind that makes people stop mid-tour: an oversized two-toned island with quartz countertops and a farmhouse sink, custom white cabinetry to the ceiling, a gas cooktop, double wall ovens, a hexagon tile backsplash, brushed gold fixtures and pendant lighting, and a butler's pantry with glass-front cabinetry just steps away. The sun-drenched breakfast nook with floating wood shelves opens directly to the screened porch through French doors, and the separate formal dining room with a sculptural gold sputnik chandelier is ready for any occasion. A main level bedroom works perfectly as a private guest suite or home office.
Upstairs, the primary suite earns every superlative. Oversized, with a coffered tray ceiling, wide-plank hardwood floors, and dual windows, it leads into a spa bath with patterned cement tile floors, a dual quartz vanity with brushed gold faucets and designer sconces, a freestanding soaking tub, and a frameless glass shower with full subway tile surround. The walk-in closet features a complete custom shelving system. Three additional bedrooms with hardwood floors and a dual-sink secondary bath round out the upper level beautifully.
The terrace level is where this home separates itself from everything else in the market. Fully finished with LVP flooring throughout, it includes a dedicated golf simulator room, a spacious recreation room perfect for game nights and gatherings, a home gym with a wall-length mirror, a sixth bedroom, a full bath, and a kitchenette with granite countertops, dark cabinetry, a wet bar sink, a stainless refrigerator, and wall-mounted bar counter with seating. This level alone is worth the visit.
Outside, the screened porch with wood beam framing is the perfect spot for Atlanta's gorgeous spring and fall evenings, and the extended deck is ready for grilling season. The HOA handles all exterior landscaping, so the home always looks its best without you doing a thing.
Gated entry. Chamblee Charter school cluster. Minutes from Buckhead, Brookhaven Village, MARTA, I-85, GA-400, and I-285.
This home is built for people who want luxury, lifestyle, and the freedom to lock up and live. If a low-maintenance yard and a high-end home sounds like exactly what you have been looking for, come see it.
Listing courtesy of Connie Carlson, Real Broker, LLC.




