236 Forest Pond Rd., Kannapolis, NC 28083
| Beds | Baths | Sq. Ft. | Built | |
|---|---|---|---|---|
| 3 | 2 | 1,268 | 1994 | |
| On the market: 1 day | ||||
Est. Monthly Payment:
$0($2,006 + $0 taxes)Don't let your dream home get away from you! Be prepared! Get qualified for a home loan today.

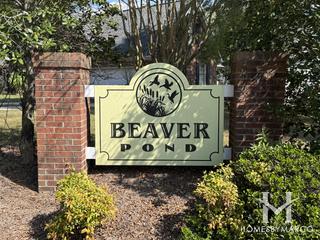

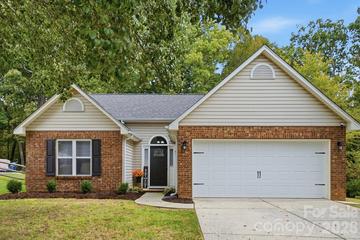
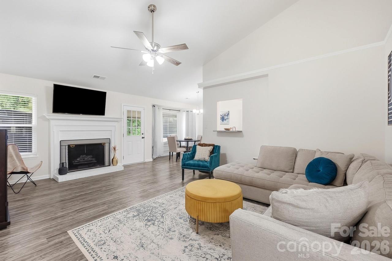
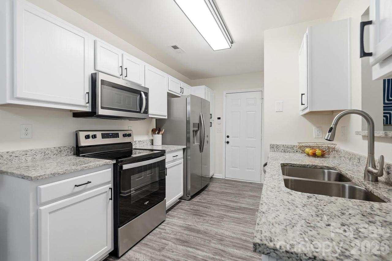
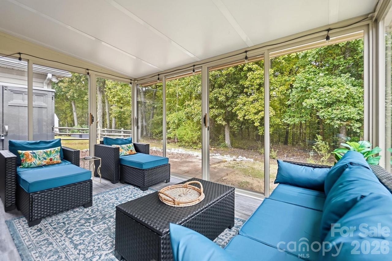
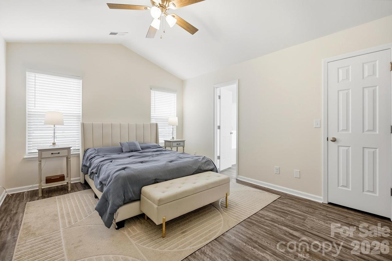
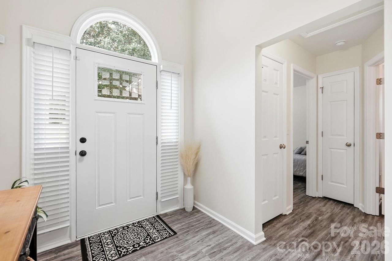
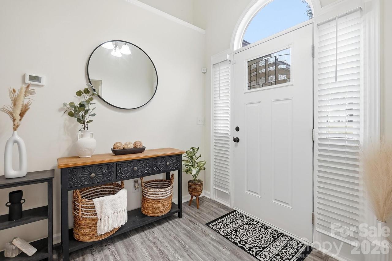
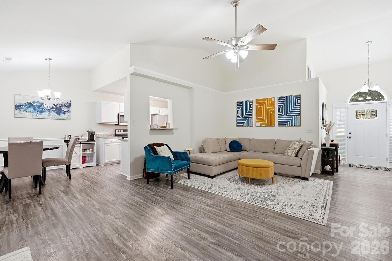
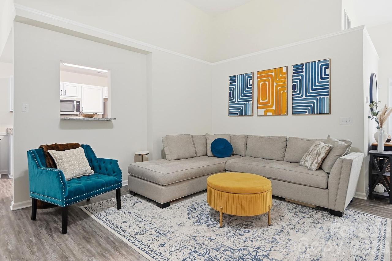
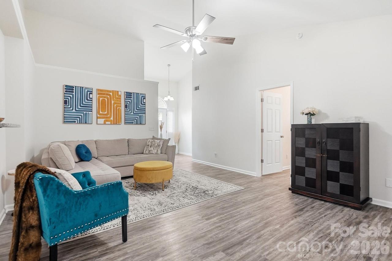
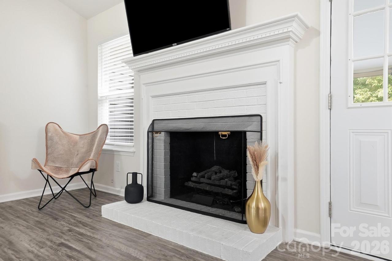
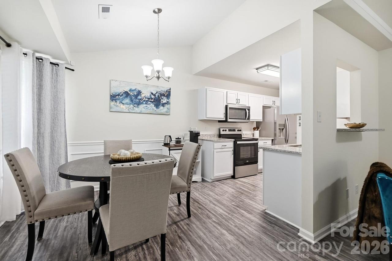
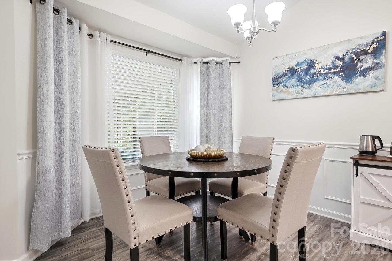
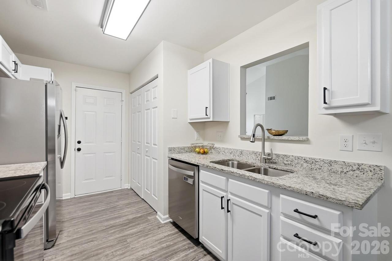
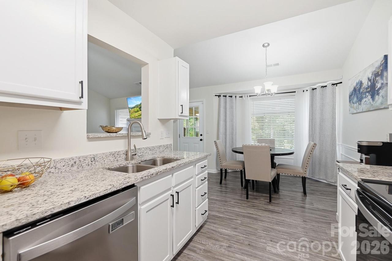
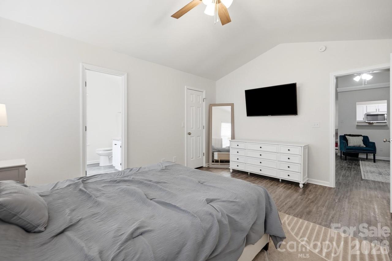
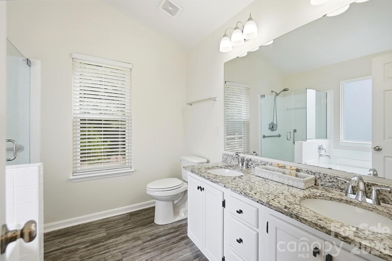
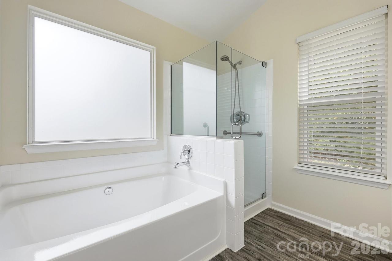
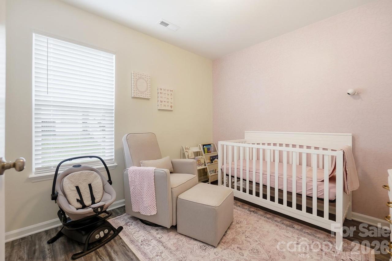
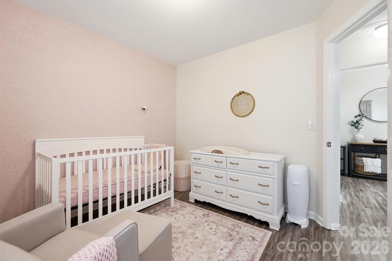
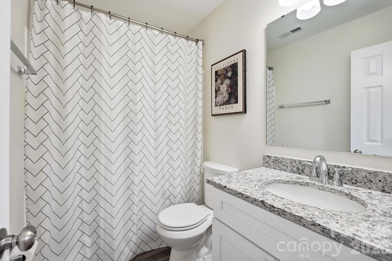
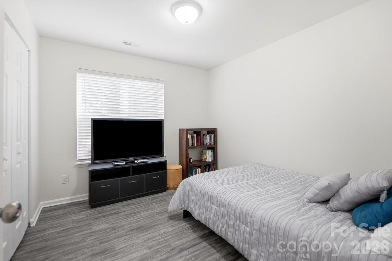
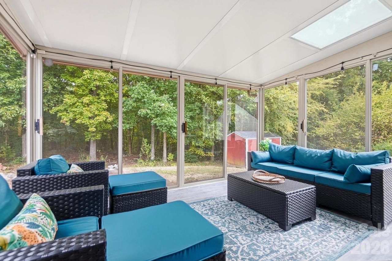
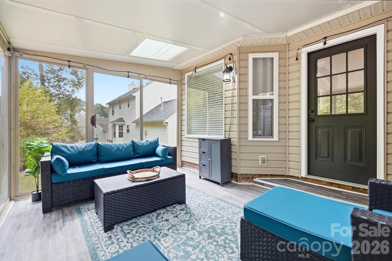
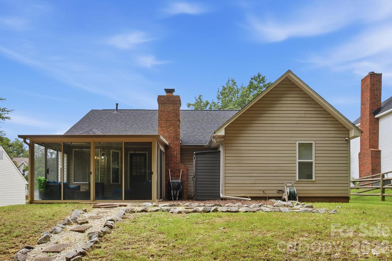
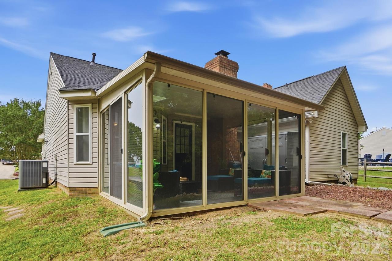
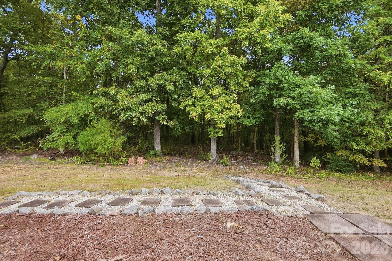
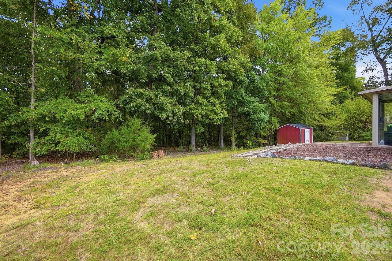
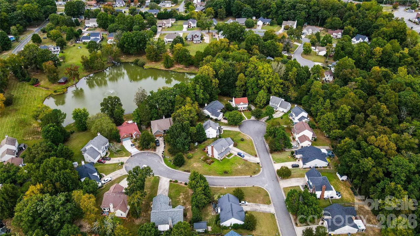
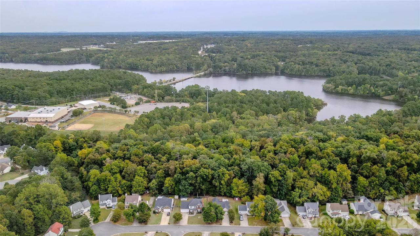
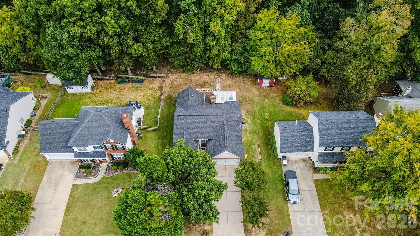
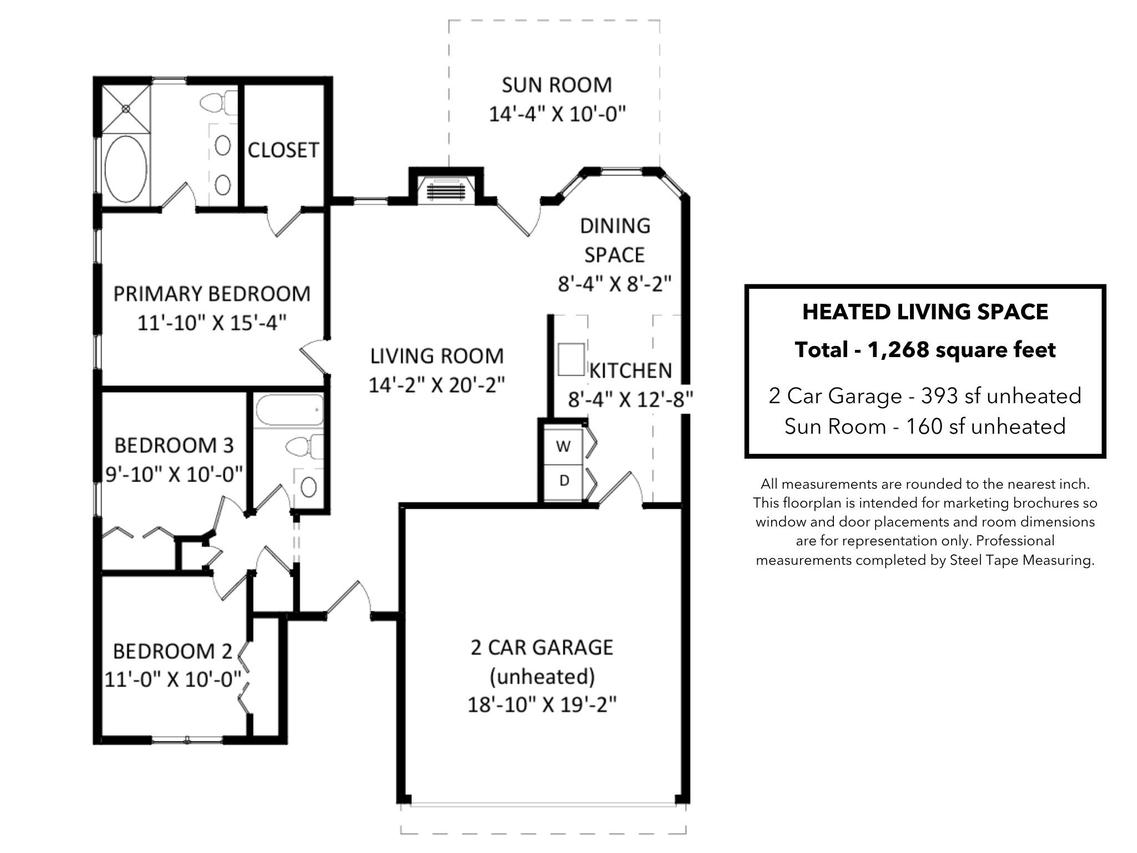
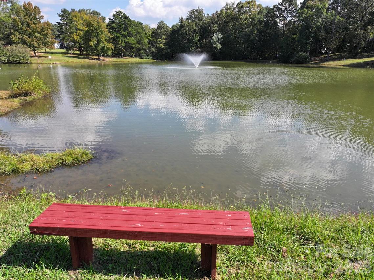
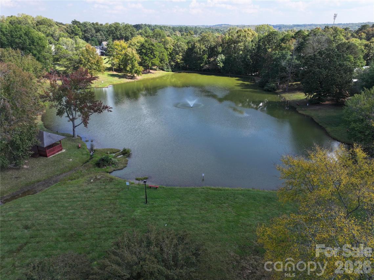
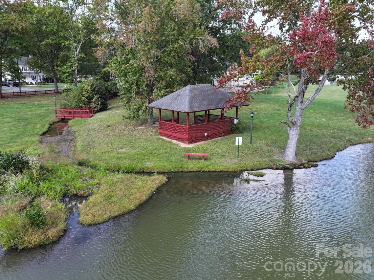
Welcome to this beautifully renovated ranch home in the charming Beaver Pond neighborhood of Kannapolis! This home offers 3 bedrooms, 2 full bathrooms, and a functional layout designed for everyday living. Situated on a private lot with a wooded backyard, the home features a relaxing all-glass sunroom and large great room with vaulted ceilings and gas fireplace. Inside, the kitchen has a smart galley layout maximizing every inch of counter space with stainless steel appliances, granite countertops, and a cozy breakfast area. The spacious owner’s suite features a vaulted ceiling, walk-in closet, a private bathroom with walk-in shower, separate garden tub and a dual-sink vanity. There are two additional bedrooms and another bathroom at the front of the home. Among the recent renovations are new LVP flooring (2024), windows (2024), roof (2024) and furnace (2023). The Beaver Pond community offers a quaint fishing pond with park benches and gazebo for residents. Conveniently located approximately 10 minutes to downtown Kannapolis and less than 10 minutes from I-85, this home combines comfortable living, with a quiet neighborhood, and a convenient Kannapolis location.
General Details
Interior Details
| Main | 3BR | 2.0BA | 1,268 ft2 |
Financial Details
Property Details
Utilities
Association Details
Rooms
| Kitchen | 8.33 x 12.67 | Main |
| Dining Area | 8.17 x 8.33 | Main |
| Great Room | 14.17 x 20.17 | Main |
| Primary Bedroom | 11.83 x 15.33 | Main |
| Bedroom(s) | 9.83 x 10 | Main |
| Bedroom(s) | 10 x 11 | Main |

We have helped thousands of families buy and sell homes!
HomesByMarco agents are experts in the area. If you're looking to buy or sell a home, give us a call today at 888-326-2726.
Schools
Sale History
| Oct 23, 2026 | Listed for Sale (MLS #4432788) | $335,000 |
| Oct 21, 2026 | Coming Soon (MLS #4432788) | $335,000 |
| Feb 26, 2024 | Sold (MLS #4098763) | $325,000 |
| Jan 23, 2024 | Under Contract (MLS #4098763) | $325,000 |
| Jan 11, 2024 | Listed for Sale (MLS #4098763) | $325,000 |
Commute Times

Let Us Calculate Your Commute!
Want to know how far this home is from the places that matter to you (e.g. work, school)?
Enter Your Important Locations