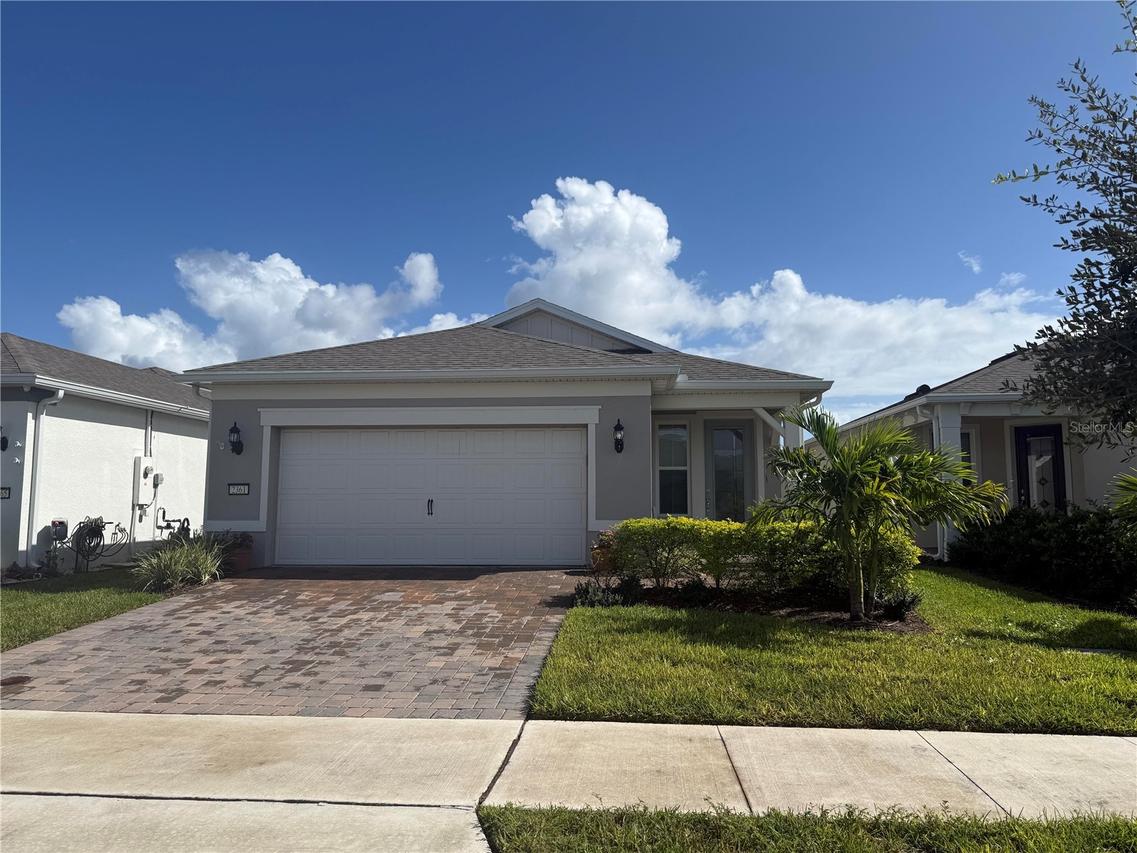
Photo 1 of 32
$449,900
| Beds |
Baths |
Sq. Ft. |
Taxes |
Built |
| 3 |
2.00 |
1,650 |
$3,651 |
2024 |
|
On the market:
37 days
|
View full details, photos, school info, and price history
Virtually Staged. WHY WAIT TO BUILD? This beautifully appointed, gently lived-in 3 Bedroom 2 Bath home is MOVE-IN READY and located in the highly desirable 55+ active community of Del Webb Sunbridge. Featuring a charming Coastal exterior, NO REAR NEIGHBORS and lush HOA-maintained landscaping, this home combines low-maintenance living with thoughtful upgrades and exceptional storage throughout. Step inside to a bright, open-concept design with an inviting gallery-style hallway and flexible living spaces. The GOURMET KITCHEN is designed for both everyday living and entertaining, featuring soft-close cabinetry, abundant storage, a five-burner NATURAL GAS cooktop, wall oven, microwave and a full complement of appliances. The gathering room makes an impressive focal point with its beautiful STONE FEATURE WALL, wall-mounted TV, sleek wall-hung ELECTRIC FIREPLACE and coordinating cabinetry and display shelving—all included with the home. Blinds and dramatic 95-inch curtains are also included throughout. The spacious primary suite easily accommodates a king-size bed, dressers and a sitting area. Its private ensuite offers a generously sized WALK-IN CLOSET enhanced with additional shelving and cabinetry for clothing and shoes, a large linen closet, dual vanities and a beautifully tiled shower extending to the ceiling with a built-in bench, handheld shower wand and separate showerhead. Guests will feel right at home in the secondary bedroom, featuring a custom wall unit with drawers, cabinetry and shelving—perfect for books, collectibles and additional storage. The versatile 3rd Bedroom includes its own closet with added shelving, making it ideal for a home office, den, hobby room or 3rd Bedroom. Even the laundry room has been thoughtfully upgraded with additional cabinetry, a hanging bar and utility sink. WASHER AND DRYER CONVEY. Both bathrooms feature additional conveniences including wall-mounted hair dryers, medicine cabinets and magazine racks. Step outside to the SCREENED LANAI, where a paver floor and ceiling fan create a relaxing spot for morning coffee, reading or enjoying Florida's beautiful weather. The TWO-CAR GARAGE features an EPOXY-FINISHED FLOOR and overhead ceiling storage racks for even more organization. Del Webb Sunbridge offers the resort-style lifestyle you've been waiting for, with a spectacular 27,000-square-foot amenity center, onsite restaurant, complimentary coffee bar, pickleball courts, dog park, ballroom, resort-style walk-in pool with lap lanes and an active calendar of activities coordinated by a full-time Lifestyle Director. Beautifully maintained, thoughtfully upgraded and ready for its next owner, this is more than a home; it's an opportunity to start enjoying the DEL WEBB SUNBRIDGE LIFESTYLE from day one. EASY TO SHOW—schedule your private showing today!
Listing courtesy of Frank Kusiak, MY FLORIDA HOME CENTER REAL ESTATE


