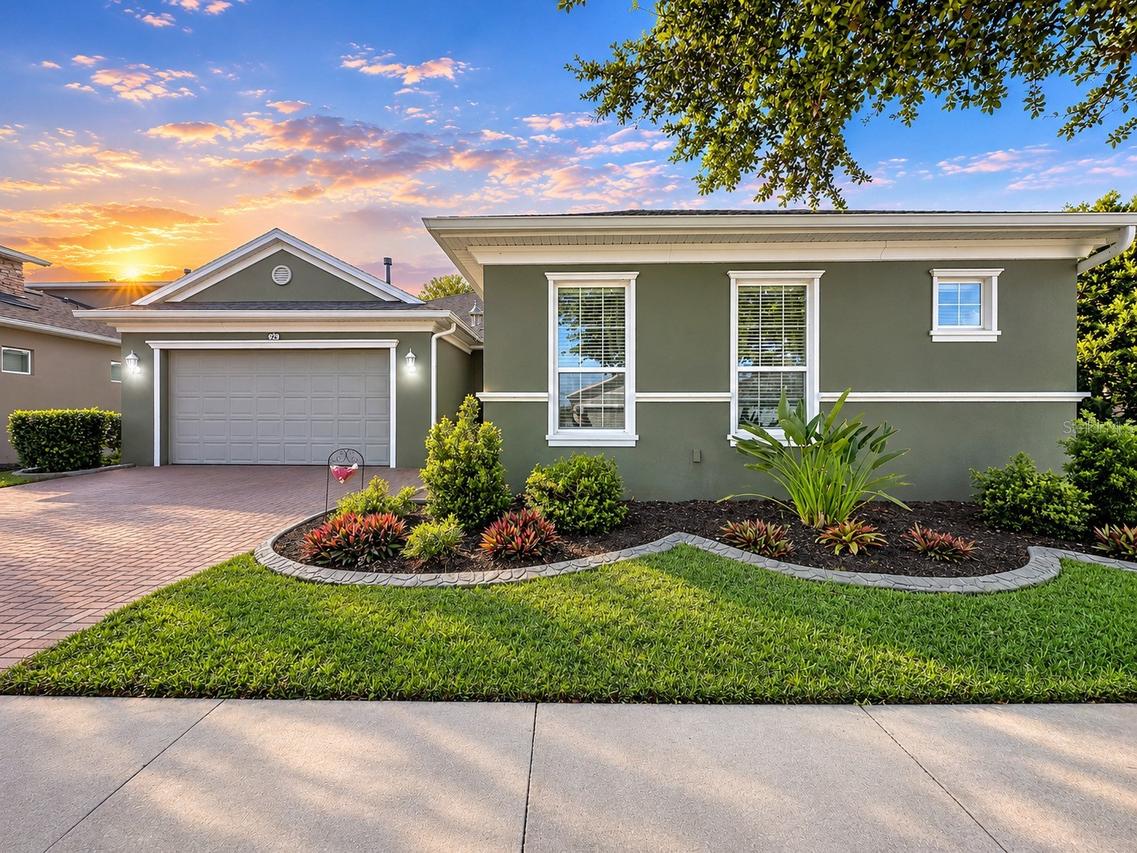
Photo 1 of 81
$500,000
| Beds |
Baths |
Sq. Ft. |
Taxes |
Built |
| 3 |
3.00 |
2,539 |
$6,895 |
2017 |
|
On the market:
1 day
|
View full details, photos, school info, and price history
Discover the beauty and versatility of this exceptional IMAGINE FLOOR PLAN IN TRILOGY ORLANDO, featuring a private guest casita that offers the perfect blend of comfort, privacy, and flexibility! This thoughtfully designed home boasts 3 spacious bedrooms, 3 full bathrooms, and an inviting open-concept layout filled with natural light. The beautifully designed kitchen flows seamlessly into the living and dining areas, creating an ideal setting for both everyday living and entertaining. The generous primary suite offers a spacious bedroom, well-appointed ensuite bath, and large walk-in closet. ONE OF THE HOME'S MOST IMPRESSIVE FEATURES IS THE PRIVATE GUEST CASITA, complete with its own exterior entrance as well as interior access to the main home. This exceptional space includes a spacious bedroom, ensuite bathroom, walk-in closet, and private living and dining area that can easily serve as a home office, craft room, or additional flex space. The casita is even pre-plumbed for a second washer and dryer, adding another level of convenience and independence for guests or extended family. Additional highlights include an oversized Smart Space/laundry room, no carpet throughout, and a large extended covered lanai, perfect for enjoying Florida's beautiful weather and effortless indoor-outdoor living. The exterior is also scheduled to be freshly painted in the coming weeks, adding to the home's appeal. With its unique combination of privacy, flexible living spaces, and exceptional entertaining potential, this Imagine floor plan offers a wonderful opportunity to enjoy resort-style living in Trilogy Orlando. A TRULY VERSATILE HOME DESIGNED TO ACCOMODATE THE WAY YOU WANT TO LIVE!
Listing courtesy of Tricia Fornash & Brennan Perry, COMMUNITY ELITE REALTY & COMMUNITY ELITE REALTY


