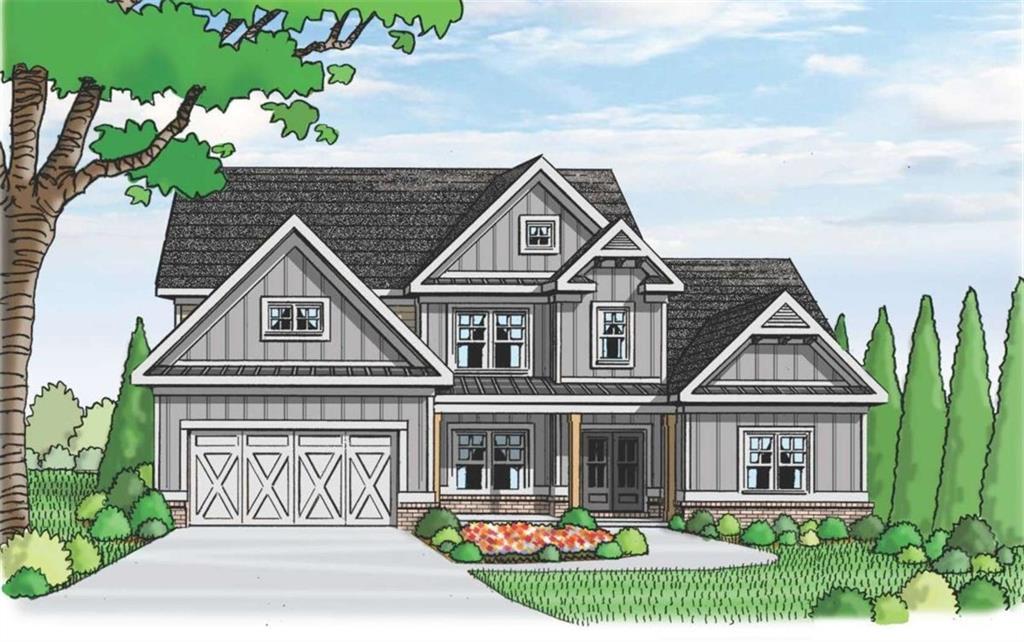
Photo 1 of 1
$698,335
| Beds |
Baths |
Sq. Ft. |
Taxes |
Built |
| 5 |
4.10 |
3,155 |
0 |
2026 |
|
On the market:
3 days
|
View full details, photos, school info, and price history
NEW CONSTRUCTION - The Kirkland plan on a basement and a 3 car garage - This 5 bedroom, 4 1/2 bath home features an open kitchen with a generous island, quartz countertops, upgraded backsplash, under cabinet lighting, soft close doors and drawers and a walk-in pantry. The kitchen overlooks the family and separate dining room. The owner's suite is located on the main level and includes a trey ceiling with recessed can lighting. The owners suite boast separate vanities with free standing soaking tub, separate tile shower with glass wall, framed mirrors and separate his/her walk-in closets. The laundry room and powder room are also located on the main level. On the second level there are 4 secondary bedrooms and 3 full bathrooms. Highly sought after Walnut Grove School District. Minutes from Downtown Monroe. Up to $10K Buyer Incentive when using one of our preferred lenders.
Listing courtesy of Camelia Prodan & Holly Mccoy, Reliant Realty, Inc. & Reliant Realty, Inc.



