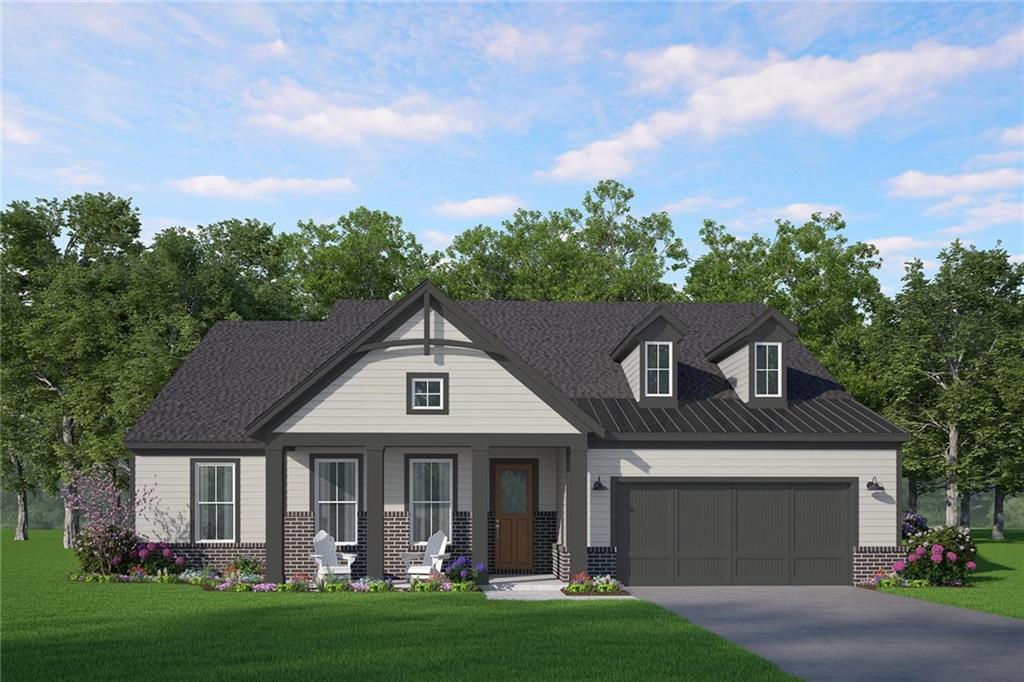
Photo 1 of 1
$569,900
| Beds |
Baths |
Sq. Ft. |
Taxes |
Built |
| 3 |
2.10 |
2,419 |
0 |
2026 |
|
On the market:
1 day
|
View full details, photos, school info, and price history
The ASHFORD by McKinley Homes. Welcome home to this 2,419 square foot thoughtfully designed ranch-style floorplan featuring 3 bedrooms, 2.5 baths, and an open layout that connects the kitchen, cafe dining area and expansive family room. A large kitchen island provides gathering space, while the walk-in pantry keeps everyday essentials within reach. Enjoy outdoor living on the generous covered rear patio, accessible from the main living area. The primary suite features a spacious bath and large walk-in closet. Two secondary bedrooms share a full bath, while a separate powder room adds convenience for guests. A Welcoming foyer, covered front porch, dedicated laundry room and attached two-car garage complete the design.
Available configurations include a study or flex room in place of the third bedroom, a third-car garage, and an additional bedroom and bath.
Listing courtesy of Santosha Scott, McKinley Properties, LLC.



