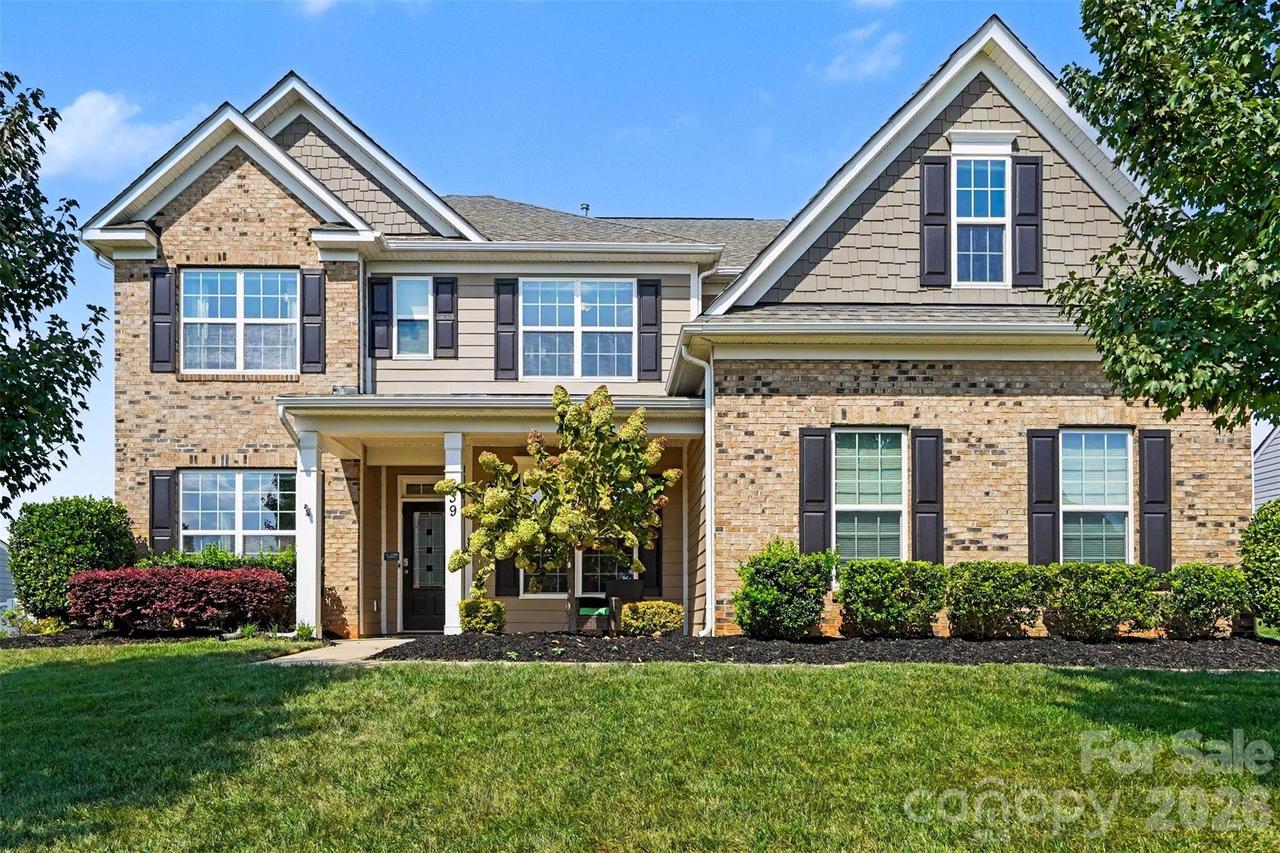
Photo 1 of 33
$629,900
| Beds |
Baths |
Sq. Ft. |
Taxes |
Built |
| 5 |
4.00 |
3,838 |
0 |
2017 |
|
On the market:
2 days
|
View full details, photos, school info, and price history
Welcome to 239 Bushney Loop, a spacious and beautifully appointed home with an open versatile floor plan designed for everyday living and entertaining. The inviting front porch opens to a light-filled interior accented by extensive crown molding and detailed trim work. At the heart of the home, the expansive kitchen features rich cabinetry, granite countertops, a large center island, stainless steel appliances, a gas cooktop, subway tile backsplash and a walk-in pantry with custom built in shelving. The separate butler's pantry has additional cabinetry, a wine rack and sink and connects to the dining room. The kitchen flows seamlessly into the breakfast area and living room, where a fireplace and walls of windows create a bright and welcoming space. A main level bedroom with a Murphy bed and full bath provides wonderful flexibility for guests, a home office or multigenerational living. The first floor also offers a sun-filled office with French doors and a mud room with a built-in dropping station. Upstairs, the generously sized primary suite is highlighted by a tray ceiling and offers plenty of room to create a relaxing retreat. The primary closet features custom built-in storage and the primary bath offers a large tub, a separate shower, dual vanities and plenty of storage. There are three additional bedrooms upstairs along with an impressively large flex space ideal for a media area, playroom, home gym or second living room space. The laundry room has plenty of space for a folding station or the addition of cabinets designed for your personal needs. Outdoor living is equally inviting with a screened porch overlooking the private fenced yard. The home also features an attached two-car garage plus an additional separate attached garage/storage space, providing excellent flexibility for storage, lawn and recreational equipment, a workshop or other uses.
Listing courtesy of Larissa Crawford, Premier Sotheby's International Realty


