Photo 1 of 39
$289,990
| Beds |
Baths |
Sq. Ft. |
Taxes |
Built |
| 4 |
2.10 |
2,154 |
0 |
2025 |
|
On the market:
470 days
|
View full details, photos, school info, and price history
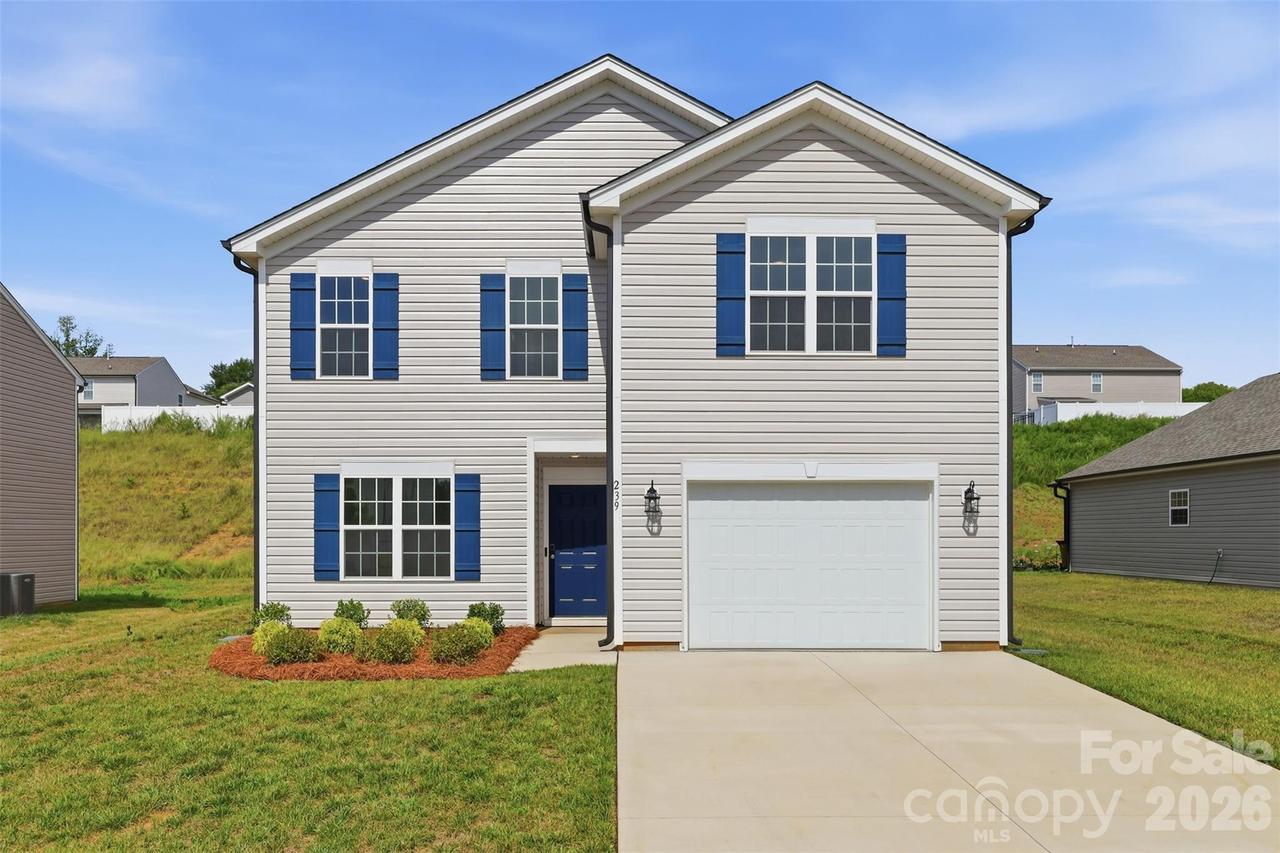
The Biltmore floor plan offers 4 bedrooms and 2.5 bathrooms with a layout designed for both functionality and comfort. All four bedrooms are located upstairs, along with the laundry room, making everyday living a breeze. On the main level, a dedicated study provides the perfect space for a home office, homework area, playroom, or flex space to fit your lifestyle needs. The family room is highlighted by a cozy fireplace. Step outside to the covered porch. Middleton is located off Old Salisbury Rd in Lexington. Convenient to 52 and shopping in Lexington, approximately 25 minutes from Winston-Salem and 45 minutes from Charlotte. Please contact co-list agent for details. All Proposal Worksheets (attached in MLS docs) to be submitted to co-list agent. Builder uses their own contract and agent will draft agreement. Model Home Hours: Wed & Thur 11am-5pm, Fri & Sat 11am-6pm, Sun 1-4pm
Listing courtesy of Jodi Tate, Blue Door Group Real Estate


