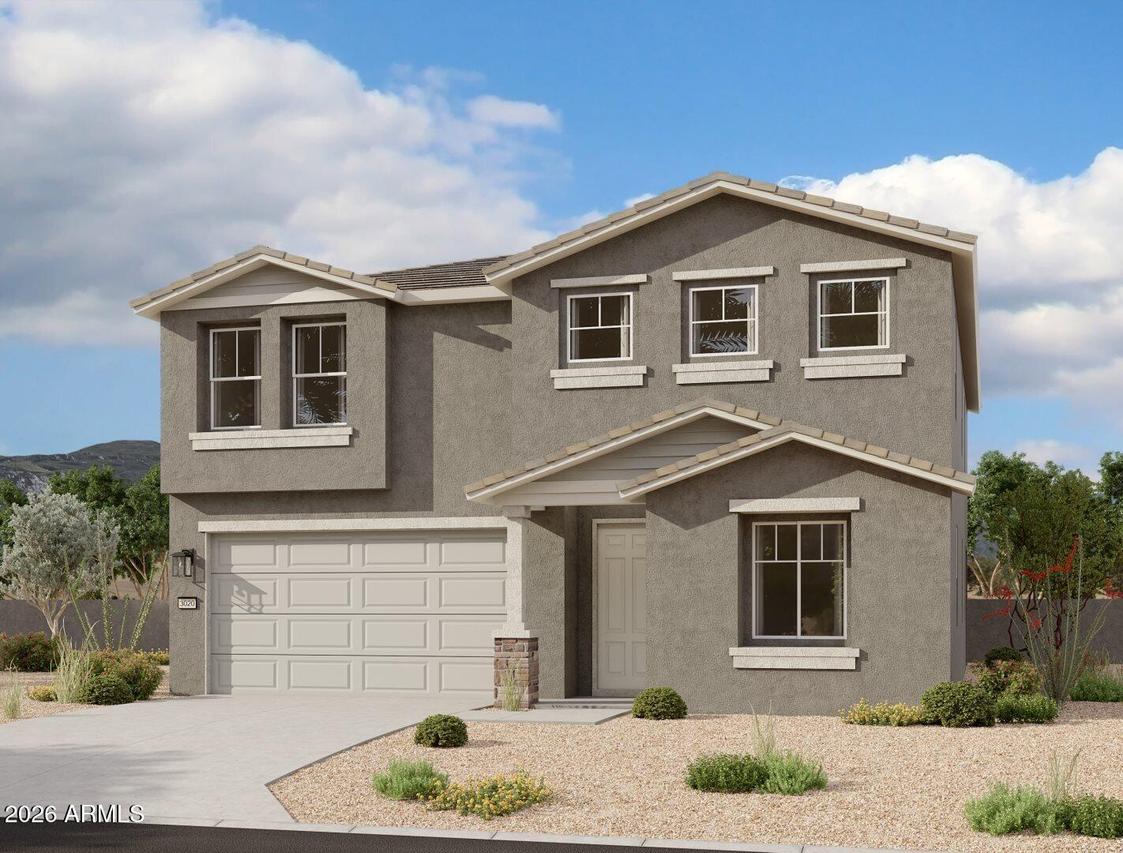
Photo 1 of 8
$519,990
| Beds |
Baths |
Sq. Ft. |
Taxes |
Built |
| 5 |
4.10 |
2,988 |
$157 |
2026 |
|
On the market:
110 days
|
View full details, photos, school info, and price history
This impressive Daisy floorplan offers 2,998 sq ft of thoughtfully designed living space with 5 bedrooms, 4.5 bathrooms, a spacious loft, and a 3-car tandem garage. The main level features a bedroom and full bath, while the open great room flows into the dining nook and kitchen, highlighted by a 4-panel sliding glass door that brings in abundant natural light. Part of the Milan Collection, this home includes 42'' gray shaker cabinets, quartz countertops, backsplash, along with a soft water loop rough-in, pendant pre-wire, and 8' doors throughout. Upstairs, the primary suite offers a large walk-in closet, double sinks, and linen storage, while the secondary bedrooms each feature a walk-in closet and are positioned near the spacious loft. Located in scenic Wales Ranch with parks, pickleball, basketball courts, a catch-and-release lake, and walking paths.
Listing courtesy of Danny Kallay, Compass


