Photo 1 of 53
$560,000
| Beds |
Baths |
Sq. Ft. |
Taxes |
Built |
| 4 |
3.00 |
2,950 |
$9,986.72 |
1960 |
|
On the market:
1 day
|
View full details, photos, school info, and price history
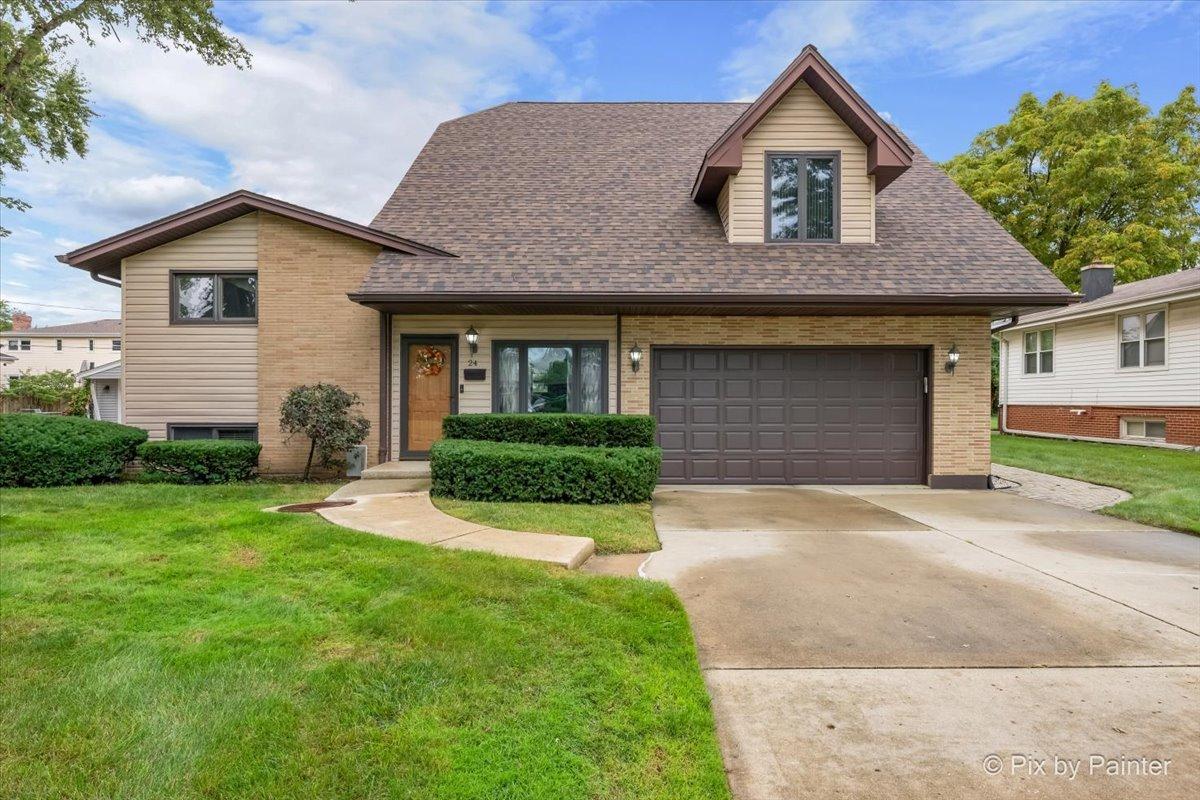
Space, Storage, and Location! This 4-bedroom, 3 full bath home offers nearly 3,000 sq.ft across 4 levels. Think of it as a Split level with a 2nd floor. The Main Floor has a Living Room, Eat-in Kitchen, and Separate Dining Room with French Patio Doors opening to the Covered Concrete Patio. Then 2nd floor holds 3 bedrooms and a full hall bath (Hardwood floors are hiding under the carpet). The 3rd floor is the showstopper: a Massive Primary suite with a sitting area, Full Bath with an electric skylight, and 6 closets. The Lower Level adds a Cozy Family room with a Gas Fireplace, a Full Bath with Walk-in Shower, and Laundry with more Storage. Outside, the Covered Patio and Yard are built for entertaining, plus an attached Heated 2-car garage with epoxy floor (2024) and an oversized 14' shed for all your tools and toys. Major updates are already done: Roof (2022), Dual-zone furnaces (2023), 200-amp Electric Panel, and New Dining Room Window (2026). This home has been lovingly maintained. Location seals the deal: minutes to Turner Park (for summer concerts, holiday lights) and the French Market, with easy access to I-390 and the Metra station.Book your showing today.
Listing courtesy of April Hieronymus, Berkshire Hathaway HomeServices Starck Real Estate