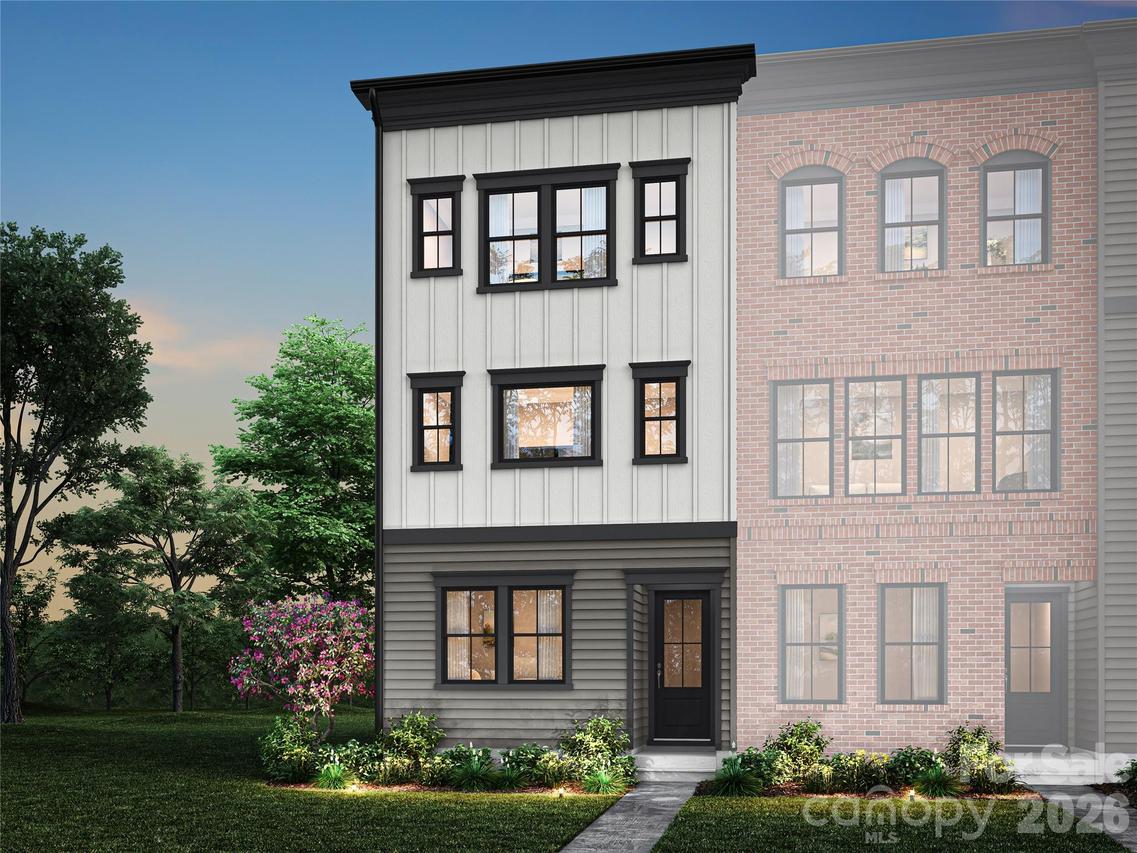
Photo 1 of 22
$414,990
| Beds |
Baths |
Sq. Ft. |
Taxes |
Built |
| 3 |
2.20 |
2,080 |
0 |
2024 |
|
On the market:
2 days
|
View full details, photos, school info, and price history
Enjoy elevated townhome living in this three-story home nestled in a tree-framed neighborhood within walking distance of historic downtown Waxhaw. Offering 3 bedrooms, 2 full baths and 2 half baths, this thoughtfully designed home balances flexible living with inviting spaces to unwind. The open-concept second floor centers around a gourmet kitchen with appliances, flowing into the great room and a covered balcony with an electric fireplace and an expansive 12-foot sliding glass door. Upstairs, the primary suite features a tiled walk-in shower with a ceiling-mounted rain head, while the secondary bath offers tiled walls above the tub. A first-floor flex room with double French doors provides space for a home office or creative retreat. A 2-bay rear-load tandem garage and laundry closet with washer and dryer add everyday convenience.
Listing courtesy of Brooke Fields-Christenburg, TRI Pointe Homes INC


