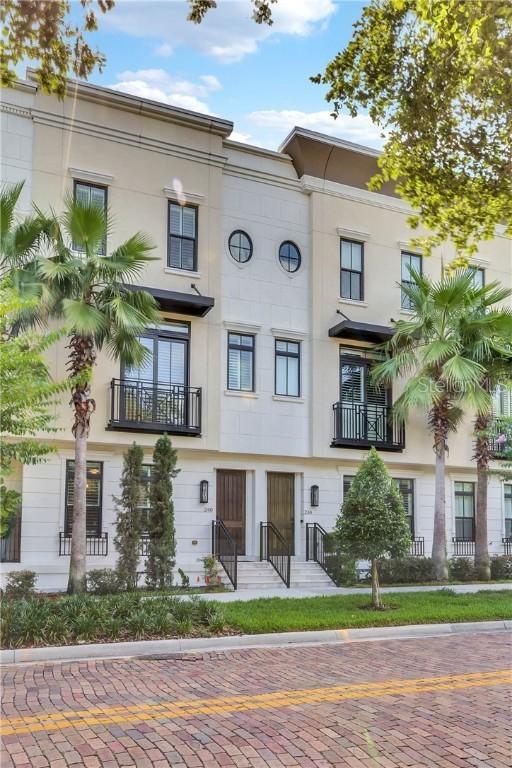
Photo 1 of 1
$667,500
Sold on 8/22/19
| Beds |
Baths |
Sq. Ft. |
Taxes |
Built |
| 3 |
3.00 |
2,112 |
$11,851 |
2016 |
|
On the market:
57 days
|
View full details, photos, school info, and price history
Former Model Home now available! This 3-story townhouse features 3 bedrooms, 3.5 bathrooms, an attached rear entry 2 car garage and a private rooftop deck with a fully outfitted summer kitchen including sink, refrigerator, gas grill and city views. Inside no details have been spared from the wood flooring through-out to the 10 ft ceilings, 8 ft wood doors, Thermodor gas cooktop & range hood, wine refrigerator, microwave, and wall oven. The walk-in pantry is fitted with solid shelves. The luxury keeps going to the quarts solid surface countertops, oversized island, marble backsplash, stainless steel apron sink, pot filler, double stacked cabinets, central vacuum and more. Each bedroom features its own private ensuite bathroom. The first floor bedroom includes a Murphy Bed. The second floor is your main living area featuring open living concept with floor to ceiling windows in the living room, an accent stone wall, soaring ceilings and beam details. The third floor master suite is generously sized with two walk-in closets, a spa like bathroom with marble floors and walls, quartz countertops on the dual sink vanity and a gorgeous free-standing tub as well as an oversized shower. This home is located in the heart of historic Thornton Park next to the Constitution Green city park and only minutes to downtown Orlando. You can stroll to an incredible array of nearby shops, Lake Eola, the Dr Philips Performing Arts Center, local bars and great restaurants. Quick access to the 408, the Amway Center and I-4.
Listing courtesy of Donnie Garland, Jr, ERA GRIZZARD REAL ESTATE


