Photo 1 of 1
$725,000
Sold on 11/13/14
| Beds |
Baths |
Sq. Ft. |
Taxes |
Built |
| 3 |
3.00 |
3,341 |
$6,857 |
1956 |
|
On the market:
162 days
|
View full details, photos, school info, and price history
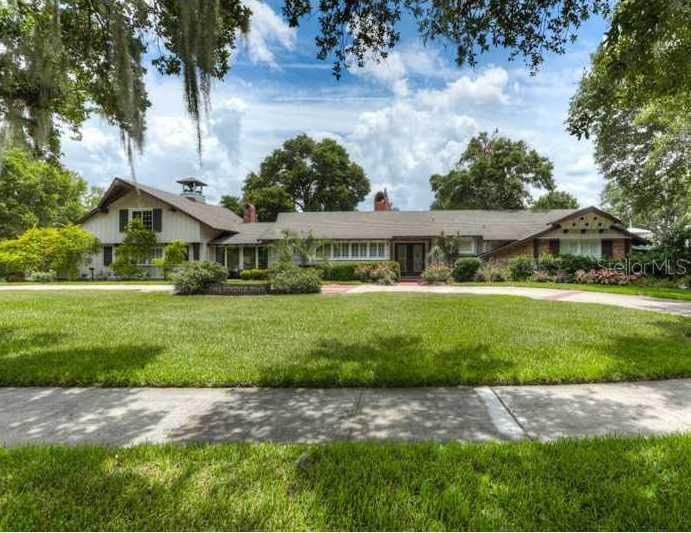
Homes like this rarely become available in such a sought- after neighborhood! UPGRADED and immaculate POOL HOME, located on large CORNER LOT in ROSE ISLE. Spacious home with many unique features, including hand hewn solid cypress beams from the old Orlando Courthouse. Stunning gourmet kitchen with granite counter tops, stainless steel appliances, double oven, dinette area, hardwood cabinets & island with breakfast bar & stove. Split floor plan. Oak hardwood parquet floors in main living areas, tile in wet areas. 3 wood-burning fireplaces. Large picture frame windows extend across the back of the home for lots of natural light. Master suite is located downstairs with a large walk-in closet, built-in additional closet space & a cedar shoe closet. The master bath has dual sinks & a walk-in shower. Secondary bedrooms have their own private full bathrooms. There is an office with its own half bath & separate entry off the garage. Large circular driveway, plus a separate owner's driveway with electric gate that leads to a two-car, rear entry garage. Huge, private, fenced back yard with green space, and a large salt water pool with heated spa and covered and uncovered deck areas. Roof was replaced in 2008 and has a transferable 30 year warranty. HVAC was replaced in 2013. This home was the personal residence of the creator of the Brittany Farm House architectural style, Ernest Wade, and is not to be missed!
Listing courtesy of Beth Hobart, KELLER WILLIAMS ADVANTAGE 2 REALTY


