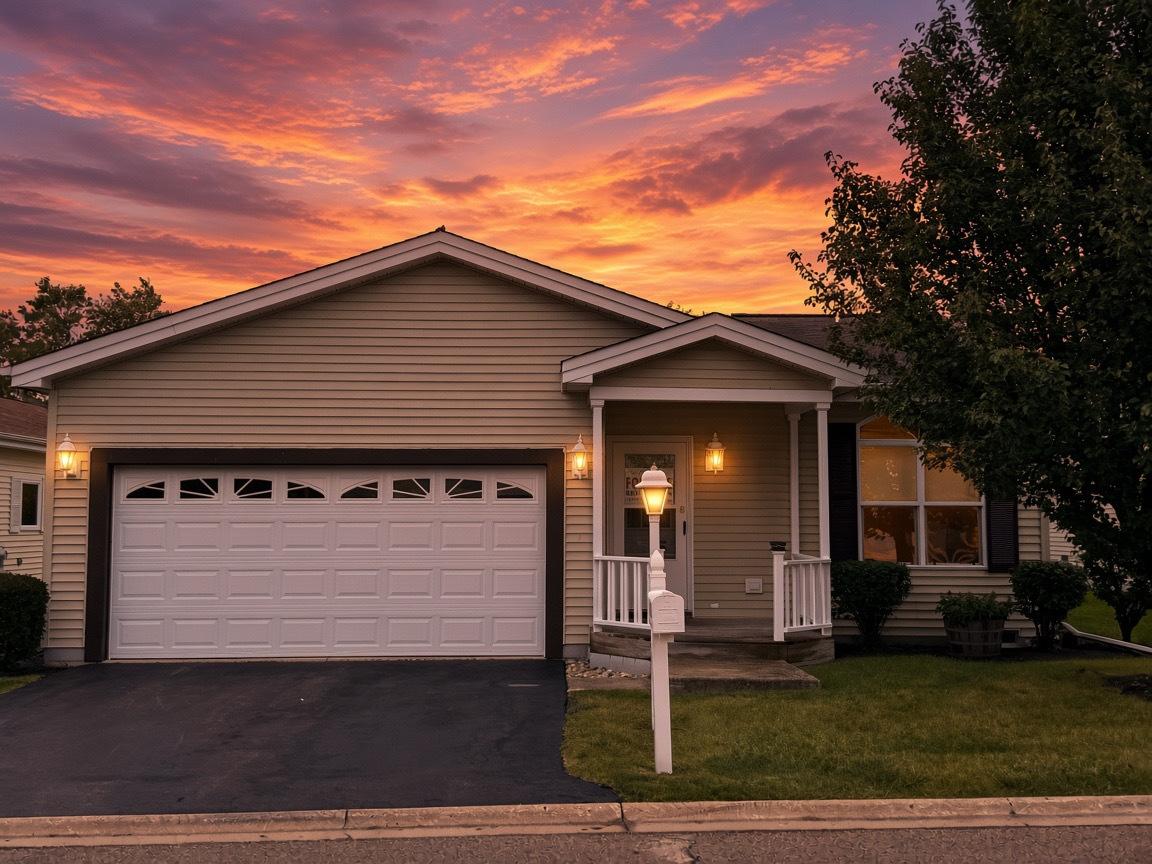
Photo 1 of 11
$145,000
| Beds |
Baths |
Sq. Ft. |
Taxes |
Built |
| 2 |
1.10 |
1,308 |
$78.46 |
2005 |
|
On the market:
1 day
|
Est. Monthly Payment:
$875($868 + $7 taxes*)
View full details, photos, school info, and price history
Front Porch leads to a ceramic entry of our popular sunflower model with its sunburst window in the front bedroom with a walk-in closet. Open Living / Dining floor plan for ease of entertaining. Living room sliders lead to the newly built deck in 2026, overlooking the rear yard. Kitchen has pantry cabinet and pull-out shelves in lower cabinets; all appliances are included. Primary bedroom includes a walk-in closet, linen closet, and its own private full bath with a walk-in shower. Laundry Room leads to a 2 Car finished garage with pull downstairs to the attic above for additional storage. Furnace & A/C 2025, HW 2021, Sump 2025, Washer/Dryer 2020, Deck 2026. You will love this bright sunny home!! Can accommodate a quick closing!! The hall 1/2 bath can be converted to a full bath on this model. 55+ community with many amenities!!
Listing courtesy of Cheryl Swanson, Swanson Realty