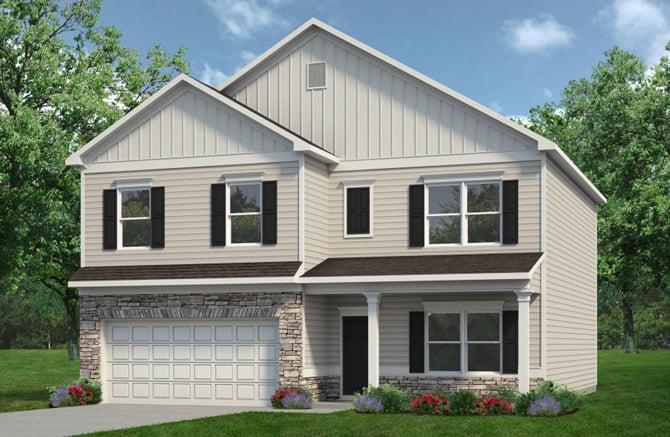
Photo 1 of 33
$354,990
| Beds |
Baths |
Sq. Ft. |
Taxes |
Built |
| 4 |
2.10 |
2,372 |
$1 |
2026 |
|
On the market:
2 days
|
View full details, photos, school info, and price history
Move-In Ready December! The McGinnis plan by Smith Douglas Homes is a stunning new construction home in the popular new Saddle Ridge community. This spacious two-story design with an UNFINISHED BASEMENT blends modern living with exceptional craftsmanship. A welcoming foyer opens to a study, ideal as a work from home space. The rear of the home showcases an open-concept kitchen and family room, perfect for everyday living. The kitchen features Quartz countertops, 42” upgraded cabinetry and abundant counter space. The family room with a modern floating fireplace offers a warm and inviting atmosphere. Just outside, enjoy a covered deck offering a perfect view of the evening sunset! The main level includes durable LVP flooring throughout, providing style, comfort, and easy maintenance. Nine-foot ceiling heights on both floors. Iron rail staircase leads upstairs to the private primary suite with a tray ceiling that is a true retreat featuring a walk-in closet and a spa-like bath with a separate tub and tiled shower. Three generous secondary bedrooms each offer their own walk-in closets for exceptional storage. A secondary bath, open loft area, and a convenient upstairs laundry room complete the second floor. This home also includes a daylight, walk-out basement which is plumbed for a full bath—perfect for future expansion or storage. Residents of Saddle Ridge will enjoy planned community amenities, including a pool, cabana, playground, and low HOA dues! Photos are representative of the plan and not the actual home. Seller incentives are available with use of a preferred lender. Don’t miss this opportunity to own a brand-new home in one of Calhoun’s newest communities—schedule your showing today! ****LISTING PRICE INCLUDES 40%-OFF BASEMENT INCENTIVE!!
Listing courtesy of Stacey Dunlop, SDC Realty, LLC.



