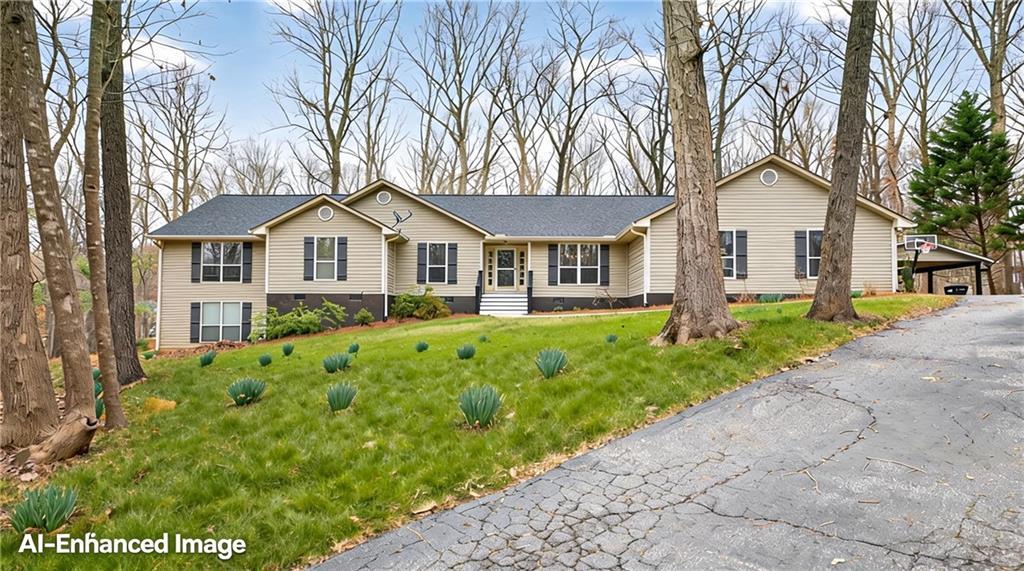
Photo 1 of 41
$525,000
| Beds |
Baths |
Sq. Ft. |
Taxes |
Built |
| 5 |
2.00 |
3,581 |
$4,776 |
1991 |
|
On the market:
83 days
|
View full details, photos, school info, and price history
Beautifully set on a private 2.94-acre wooded lot in Staghorn Plantation, this spacious 5BR/2BA home offers 4,076+ sq ft of flexible living space and a highly desirable split-bedroom floor plan—ideal for multigenerational living. Key updates include newer LVP flooring, neutral interior paint, a custom stone fireplace with wood-stove insert, and floor-to-ceiling windows that brighten the vaulted Great Room.
The open-concept layout flows into a Corian-appointed kitchen featuring stainless steel appliances, abundant cabinetry, and an extended breakfast bar. Major improvements include a 4-year-old roof and 2-year-old HVAC systems.
The privately located Owner’s Suite offers a large closet and an upgraded bath with tile floors, dual-sink vanity, Whirlpool tub, and a tiled shower with frameless glass. The west wing includes four additional bedrooms, an updated hall bath, a secondary living area, and a hidden staircase leading to a versatile bonus room—providing four total living areas throughout the home.
A partial basement adds an oversized recreation room, storage, and interior/exterior access. Outdoor living features a multi-tiered deck, fenced backyard, 2-car side-entry garage, 2-car carport, paved driveway, and walkways. Home includes all-electric systems, vinyl siding, public water, and septic.
Convenient location: 3 miles to Hwy 441, 10 minutes to Commerce, and less than 14 miles to Athens. Optional HOA membership provides access to a 38-acre lake with beach, playground, basketball court, clubhouse, pickleball court, fire pit, and chapel. This phase does not require HOA membership; amenities are available only to members.
Listing courtesy of Chip Pearsall, Chapman Hall Professionals Realty, LLC



