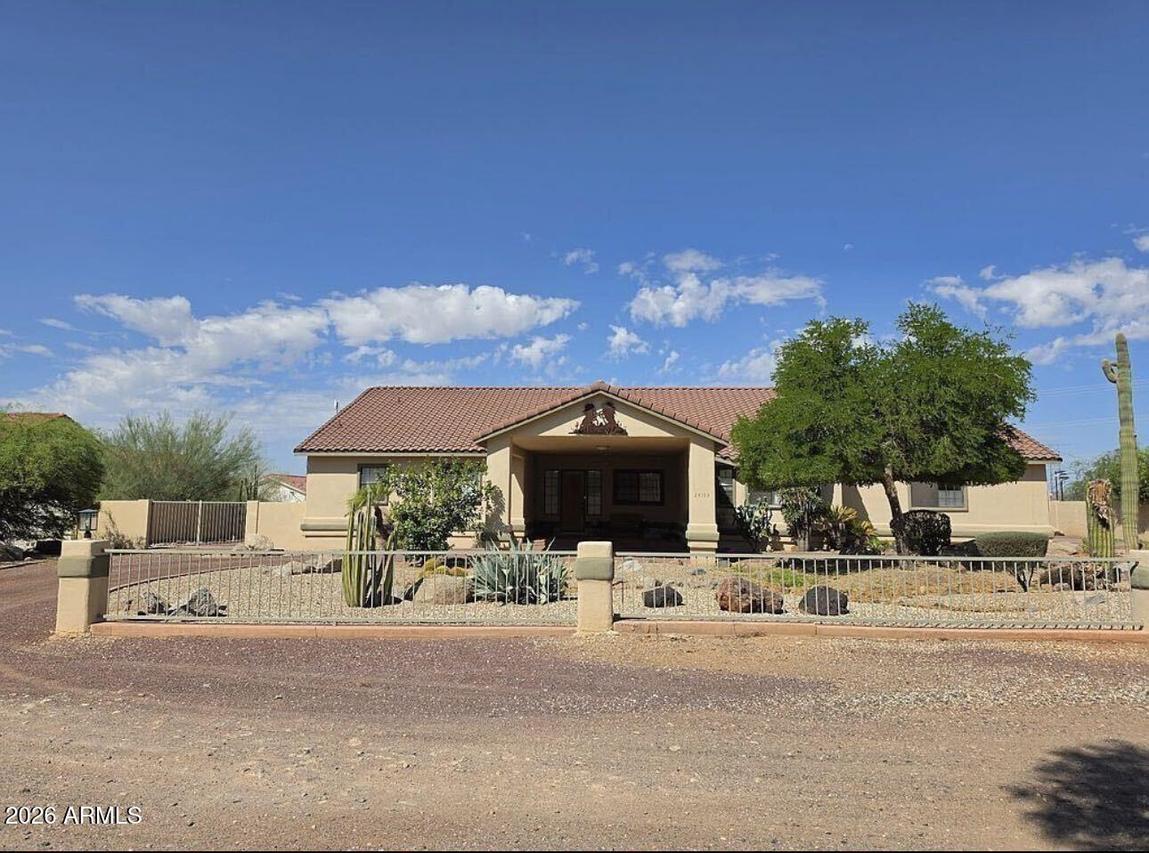
Photo 1 of 4
$1,075,000
| Beds |
Baths |
Sq. Ft. |
Taxes |
Built |
| 3 |
3.00 |
2,387 |
$3,897 |
1998 |
|
On the market:
0 days
|
View full details, photos, school info, and price history
COMING SOON! Over an acre with no HOA, a 5-car garage plus RV garage, RV gate and RV hookup, and desert, mountain and city light views. This 1998 single-level ranch home offers 3 bedrooms and 3 full baths in 2,387 sq ft with 9-foot flat ceilings, a split floor plan, formal dining and a great room with a gas fireplace. The kitchen features an island, induction cooktop, built-in electric oven and microwave, reverse osmosis and a walk-in pantry. The primary suite has a walk-in closet, double vanity and separate shower and tub. Outside, enjoy covered patios, a circular drive, 3 carport spaces, rear vehicle entry and low-care desert landscaping on a fenced lot. About 7 minutes to Sunrise Mountain Library, 16 minutes to Peoria Sports Complex and Arrowhead Towne Center. Inside, the 2,387 square foot floor plan offers 3 bedrooms and 3 full bathrooms under 9-foot flat ceilings, with tile and carpet flooring and dual pane windows throughout. The great room and family room are anchored by a gas fireplace, and a formal dining area sits alongside the eat-in kitchen for everyday meals and entertaining alike.
The kitchen is equipped with a large island, induction cooktop, electric range, built-in electric oven, built-in microwave, dishwasher, disposal and refrigerator, along with reverse osmosis drinking water, 220-volt service and a walk-in pantry for generous storage.
The split floor plan places the primary suite apart from the secondary bedrooms. The primary bedroom includes a walk-in closet, and the private bath offers a double vanity with a separate shower and tub. The additional bedrooms are split for privacy.
Out back, covered patios and an open patio area provide shaded space to relax and take in the views, with a storage area for tools and outdoor gear. The east/west exposure and desert landscaping keep the yard easy to care for.
Parking is the standout here. There are 5 garage spaces across an attached garage and a detached garage, including an over height RV garage, plus 3 carport spaces and 3 additional slab spaces for a total of 8 covered spaces. A circular driveway, rear vehicle entry, RV gate, RV parking and RV hookup make it easy to bring in a motorhome, trailer, boat or work vehicles.
Systems include heat pump heating and cooling with ceiling fans, an electric water heater, an owned water softener and 220-volt dryer hookup in the laundry area. Water is supplied by a shared well, the home is on a septic system, and electric service is provided by APS. Access is via county maintained road.
Location puts everyday needs within easy reach. Approximate driving distances: Sunrise Mountain Library 2.8 miles (7 min), Arrowhead Towne Center 7.4 miles (16 min), Peoria Sports Complex 7.6 miles (16 min), Trilogy at Vistancia 7.7 miles (15 min), Banner Boswell Medical Center 7.9 miles (18 min), Rio Vista Community Park 8.6 miles (20 min), Park West 12.0 miles (23 min), Phoenix Deer Valley Airport 14.1 miles (29 min), Lake Pleasant Regional Park 20.5 miles (35 min) and Phoenix Sky Harbor International Airport 35.0 miles (51 min).
Professional pictures coming soon.
Listing courtesy of Phillip Norris & Kelly Cook, Real Broker & Real Broker


