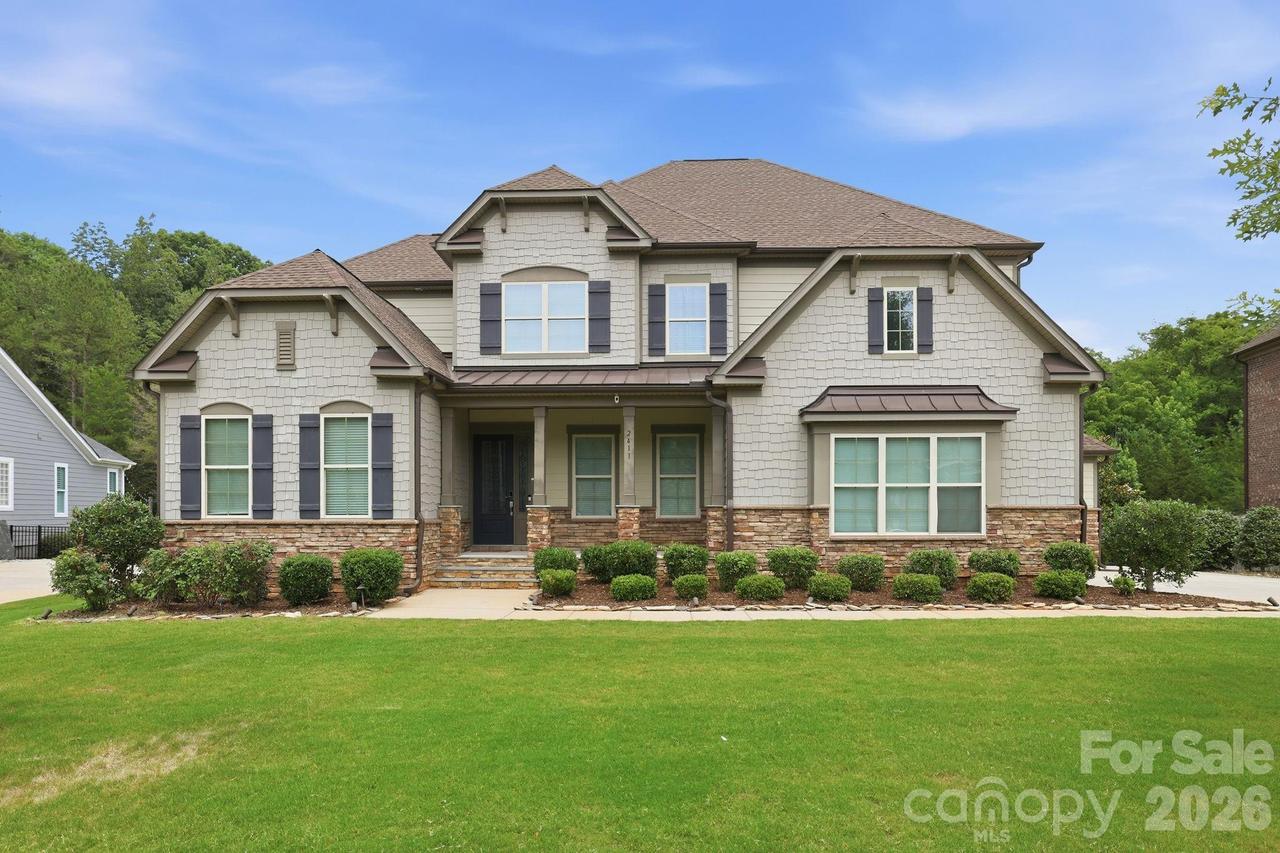
Photo 1 of 47
$872,000
Sold on 7/31/26
| Beds |
Baths |
Sq. Ft. |
Taxes |
Built |
| 5 |
4.10 |
3,888 |
0 |
2018 |
|
On the market:
42 days
|
View full details, photos, school info, and price history
Welcome to this stunning executive home nestled on a premium lot with a peaceful wooded backyard, mature trees, and a beautiful front porch that creates a sense of privacy and charm from the moment you arrive.
Inside, soaring 10-foot ceilings, 8-foot doors, and an open-concept floor plan create an impressive yet comfortable living space. The gourmet kitchen is the heart of the home, featuring a massive island, 42-inch cabinets, granite countertops, stainless-steel appliances, gas cooktop with pot filler, walk-in pantry, touchless faucet, and a spacious breakfast area. The kitchen flows seamlessly into the large family room, making it ideal for entertaining.
The main floor also includes a formal dining room, built-in serving bar/dry bar, dedicated office with coffered ceilings, screened porch access, and a private guest suite with a full bath.
The luxurious primary suite serves as a private retreat with a spa-style bathroom, dual vanities, garden tub, separate shower, and two oversized walk-in closets. Upstairs offers a spacious loft, generous secondary bedrooms, and a large bonus room with a full bath—perfect for a media room, game room, or guest retreat.
Additional highlights include a three-car garage with installed overhead storage and a utility sink, completed fencing, upgraded landscaping, additional sidewalk access, a large deck overlooking wooded views, and ample storage throughout.
Located in a highly desirable community and zoned for top-rated schools in Union County Public Schools, this home combines luxury, functionality, and exceptional indoor-outdoor living—making it a truly rare opportunity in Waxhaw
Listing courtesy of Michelle Powers, Redfin Corporation


