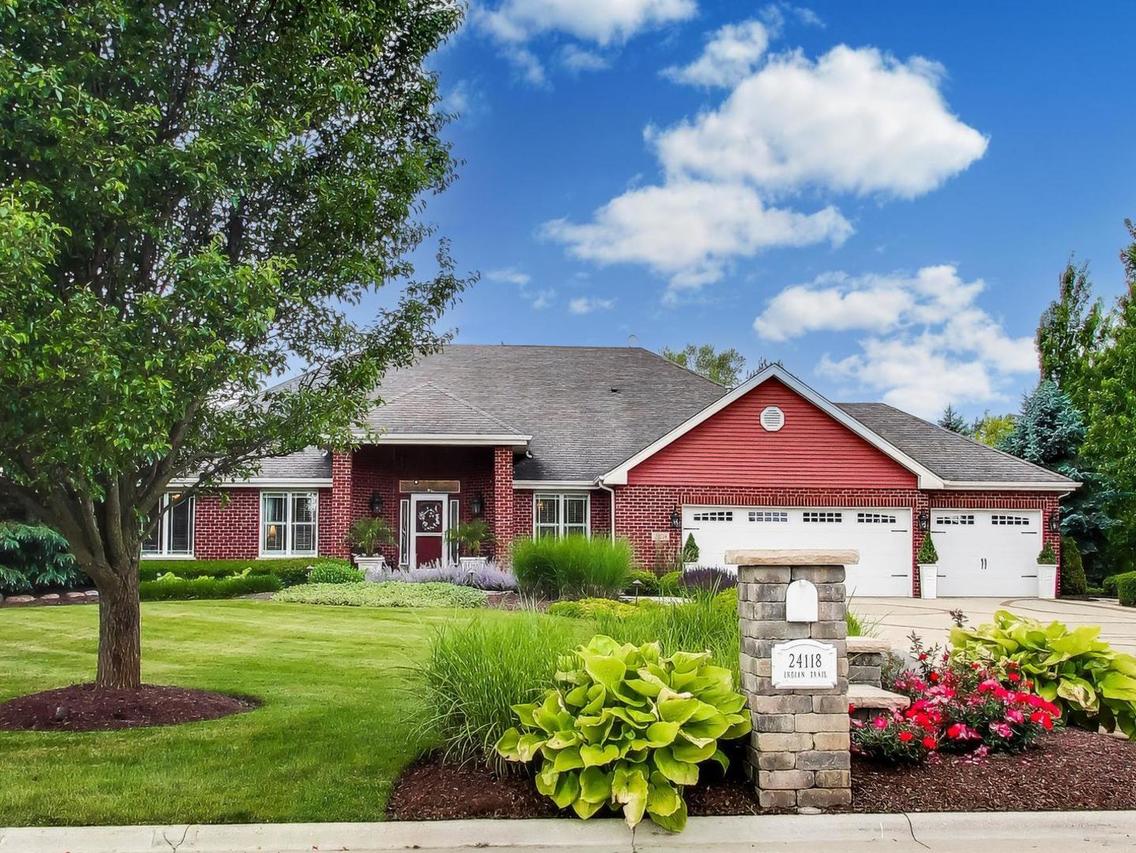
Photo 1 of 33
$815,000
Sold on 7/31/26
| Beds |
Baths |
Sq. Ft. |
Taxes |
Built |
| 3 |
4.00 |
2,744 |
$15,373 |
2005 |
|
On the market:
52 days
|
View full details, photos, school info, and price history
Experience architectural elegance and modern luxury in this meticulously upgraded custom ranch, situated on a premier 1.38-acre lot in Manhattan's prestigious Billingham Estates. From the moment you arrive, a grand brick-paver driveway, professional landscaping, and a heated 3-car garage with epoxy flooring set an incredibly high standard. The garage also features a direct-access stairwell leading straight into the basement. The heart of the home features a stunning 2022 kitchen transformation equipped with a professional-grade Viking appliance suite, gleaming quartz countertops, a beverage center, and a reverse osmosis water system. This culinary space flows naturally into a sun-filled solarium dining area and a soaring great room anchored by vaulted ceilings, a gas fireplace, and rich hardwood floors. The main level offers 3 spacious bedrooms featuring professionally organized custom California closets and pristine full bathrooms. The expansive living space continues into the beautifully finished basement, featuring a custom bar, a spacious 4th bedroom, and an additional full bathroom, alongside potential storage, office, or play space. This brings the home's total to an impressive 4 bedrooms/4 full bathrooms and 4,594 square feet of livable space. Step outside into a private exterior oasis: a 20' x 40' saltwater in ground pool with an outdoor bar and hot tub sheltered by a custom pavilion, all surrounded by a fire pit area, garden boxes, a lush lawn serviced by a full sprinkler system, and an extra shed for storage. Complete with dual-zone HVAC system and a highly desirable location in the Lincoln-Way District 210 area, this home offers a high-end residential lifestyle with every detail meticulously addressed.
Listing courtesy of Alyssa Rohlfs, @properties Christie�s International Real Estate


