Photo 1 of 68
$849,900
| Beds |
Baths |
Sq. Ft. |
Taxes |
Built |
| 3 |
2.10 |
2,030 |
$5,230 |
2007 |
|
On the market:
1 day
|
View full details, photos, school info, and price history
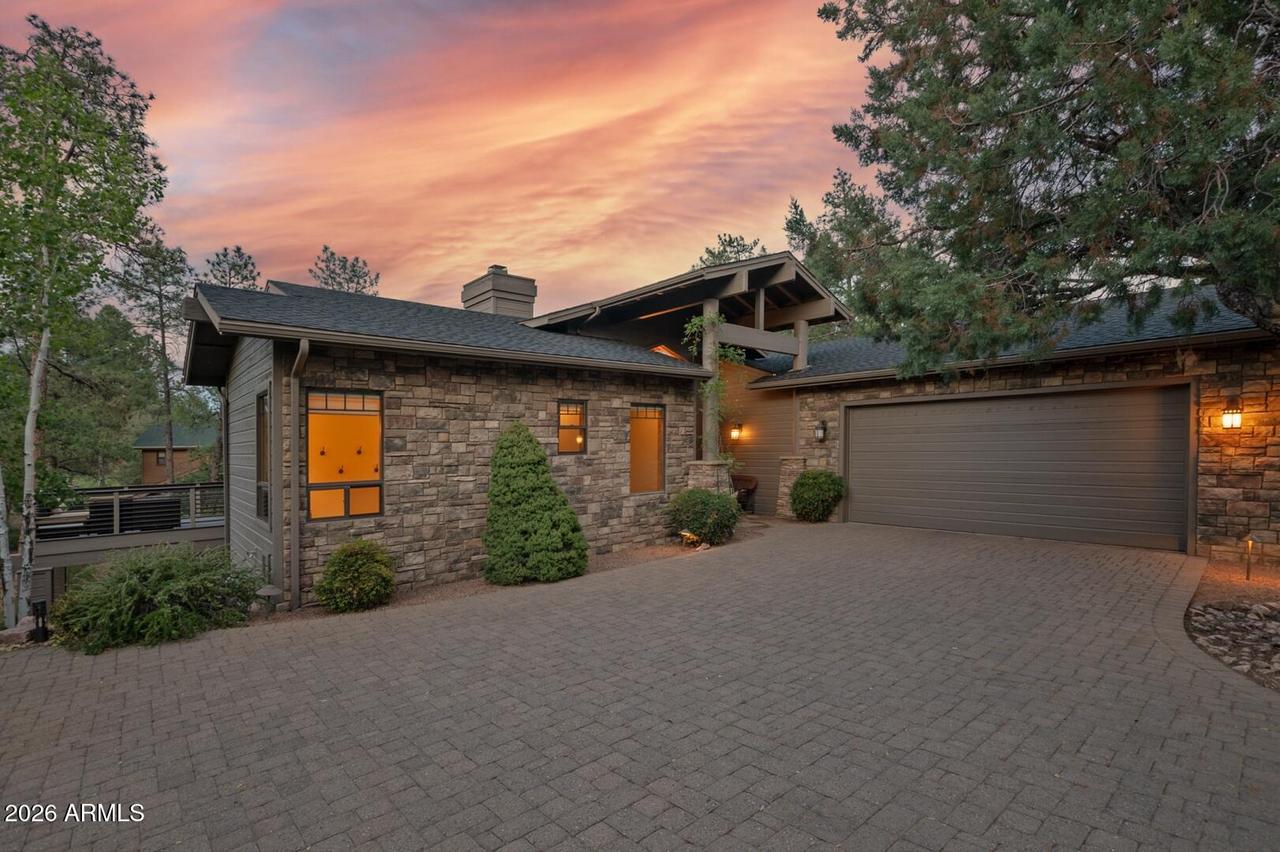
Welcome to this inviting JFC-built retreat located in a quiet cul-de-sac in the prestigious Chaparral Pines Golf Community. Thoughtfully designed with upgraded finishes throughout, this home offers three bedrooms and three bathrooms. The main level features floor-to-ceiling windows, a cozy fireplace with stone accents, and built-in shelving on both sides. The gourmet kitchen boasts a gas cooktop, stainless steel appliances, a spacious island with breakfast bar, and an eat-in dining area--perfect for entertaining in the open-concept layout. The primary suite is conveniently located on the main level and includes dual vanities, a soaking tub, a walk-in shower, and a generous walk-in closet. Step outside to the expansive, L-shaped covered deck--ideal for relaxing or enjoying the hot tub. The large laundry/utility room with washer and dryer is just off the kitchen for added convenience. The oversized two-car garage provides additional space for a golf cart and ample storage. Downstairs, you'll find two guest bedrooms, a full bath, a spacious family room, and access to a private lower-level deck. Beautifully landscaped with excellent curb appeal, this home is move-in ready. Please note: Buyers are required to purchase a minimum Trailhead (Non-Golf) Membership at close of escrow. Don't miss your chance to own this exceptional home--schedule your showing today!
Listing courtesy of Sally Snyder, SRBOA, Inc.


