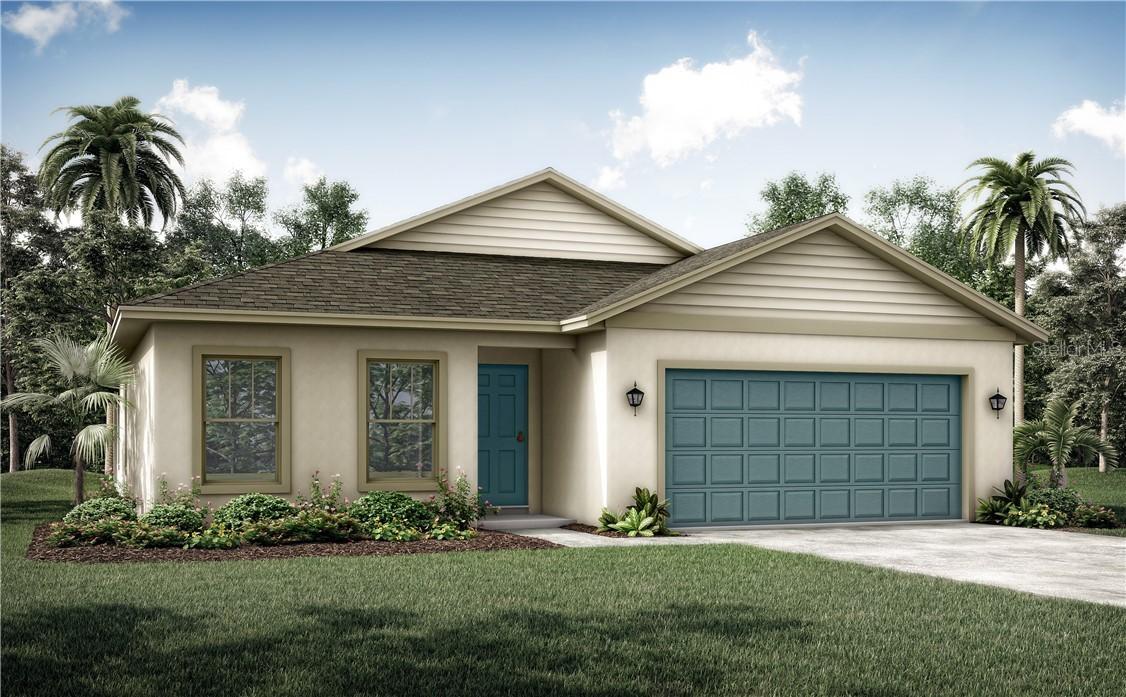
Photo 1 of 1
$295,900
Sold on 8/12/21
| Beds |
Baths |
Sq. Ft. |
Taxes |
Built |
| 4 |
2.00 |
1,691 |
$379 |
2021 |
|
On the market:
203 days
|
View full details, photos, school info, and price history
Under Construction. Ready Summer 2021. The Sanibel Floor Plan is one-story home has a very efficient and most inviting layout. The kitchen has ample counter space and overlooks the impressive Great Room. The kitchen sports quartz countertops, energy-efficient, stainless steel appliances and 36" soft-close cabinets with crown molding. The adjacent covered patio provides the perfect spot for outdoor entertaining. The Master Bedroom is spacious with a walk-in closet and a private en suite bathroom. Three additional bedrooms for guests or hobbies, a dedicated Laundry Room, and a two-car garage make this home a winning combo for anyone looking to “have it all”! This home is accented with luxury vinyl plank (LVP) flooring throughout the entire home. The home is on city water and also includes a 1 – 2 – 10 year warranty. Please ask about Builder and Lender incentives available to purchasers using the preferred lender and title company.
Listing courtesy of CARPENTER REALTY LLC


