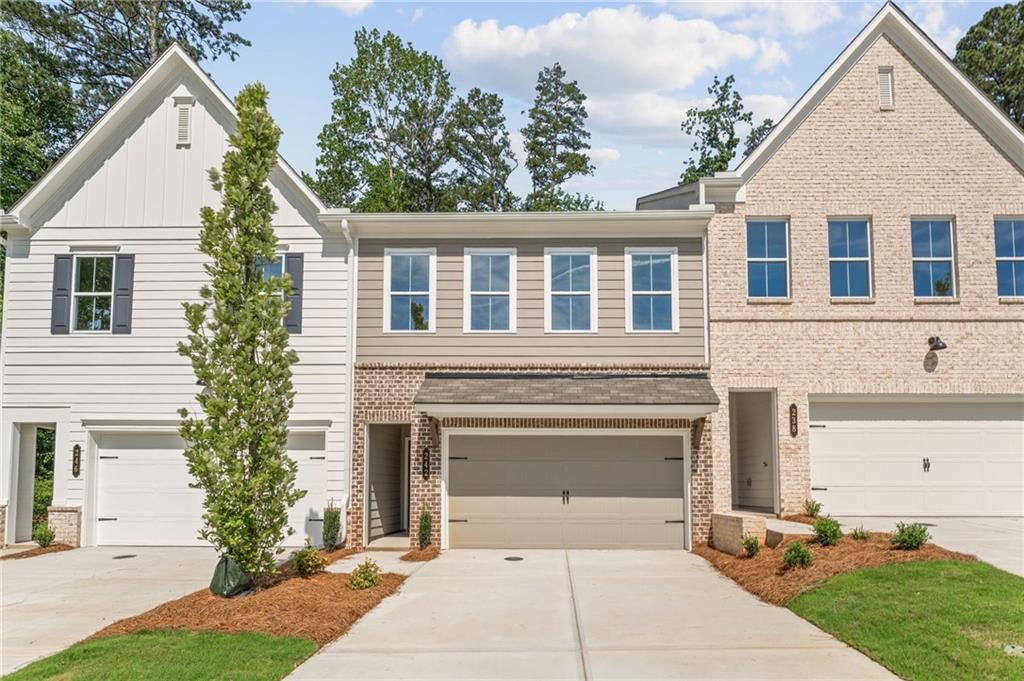
Photo 1 of 25
$359,900
Sold on 8/27/26
| Beds |
Baths |
Sq. Ft. |
Taxes |
Built |
| 3 |
2.10 |
1,805 |
0 |
2026 |
|
On the market:
53 days
|
View full details, photos, school info, and price history
Traton Homes, Brooks Elevation C. PRICE IMPROVEMENT FOR THIS WEEKEND ONLY!! Welcome to Cherokee Township in Acworth, GA, featuring the Brooks townhome plan. This beautifully designed two-story home offers 3 bedrooms, 2.5 bathrooms, a spacious loft, and a two-car garage with thoughtfully selected upgrades throughout. The open-concept main level features 9’ ceilings, durable LVP flooring, crown molding, full oak tread stairs, .The kitchen showcases quartz countertops, a large single-bowl undermount sink, stainless steel appliances including a gas range, gold hardware, designer backsplash extending to the bottom of the microwave, linen perimeter cabinetry, and a contrasting painted sage island. Upstairs, the oversized primary suite offers a relaxing retreat with an upgraded tiled shower, black plumbing fixtures, framed glass shower door, floating spacious walk-in closet, and spa-inspired feel. Two additional bedrooms, a versatile loft, and convenient upstairs laundry complete the second floor. Ideally located near Highway 92, I-75, and I-575, Cherokee Township offers quick access to downtown Acworth, downtown Woodstock, Lake Allatoona, shopping, dining, and the Woodstock outlet shops. Our decorated model is open daily until 5:00pm. THIS HOME IS AN AMAZING VALUE FOR NEW CONSTRUCTION!!
Listing courtesy of April Morris, Traton Homes Realty, Inc.



