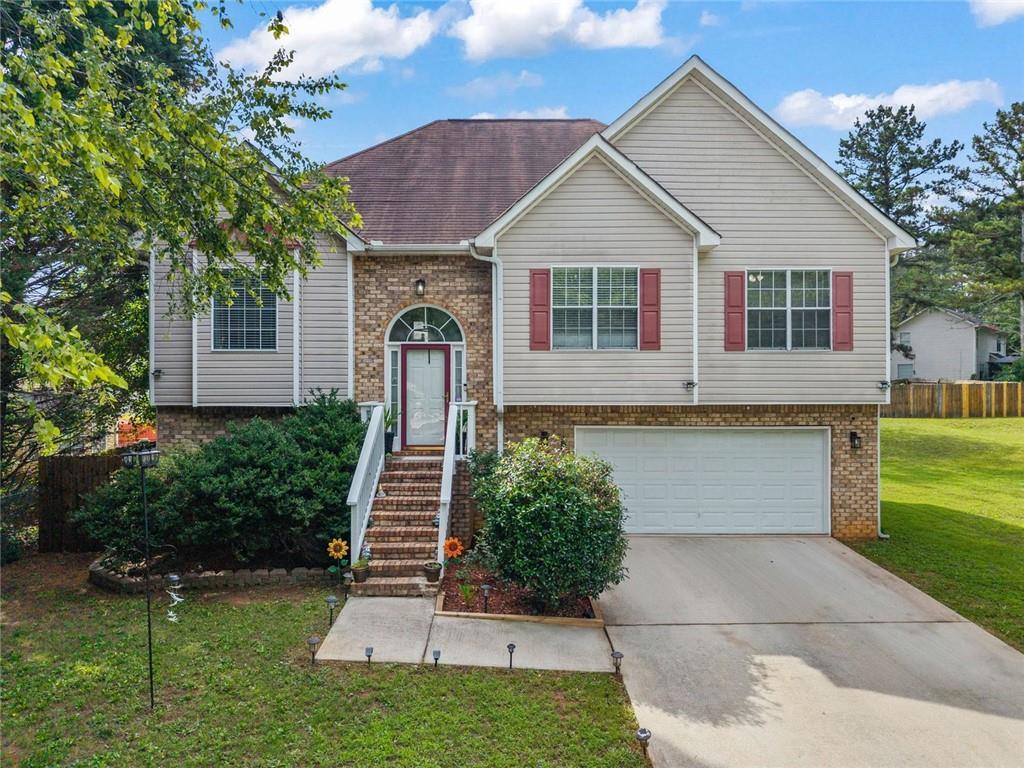
Photo 1 of 44
$325,000
| Beds |
Baths |
Sq. Ft. |
Taxes |
Built |
| 4 |
3.00 |
2,298 |
$5,084 |
1998 |
|
On the market:
165 days
|
Est. Monthly Payment:
$2,370($1,946 + $424 taxes*)
View full details, photos, school info, and price history
Flexible living on both levels, an open island kitchen and a level backyard make this Riverdale split-level worth seeing in person. The entry leads up to a vaulted living room with fireplace and an open connection to the kitchen and breakfast area. Granite countertops, wood cabinetry, a tile backsplash and stainless steel appliances give the kitchen plenty of prep and storage space. Island seating keeps casual meals close to the living room, while a separate dining area offers room for a larger table. The main level includes three bedrooms and two full bathrooms. The primary bathroom has a double vanity, separate tub and shower, with a window bringing in natural light. Downstairs, another bedroom, a full bathroom and a large living area offer space for guests, work, recreation or hobbies. The lower level also includes laundry space and additional storage. A cul-de-sac setting and level backyard extend the usable space outdoors. Schedule a tour to walk both levels, see the room sizes and explore the options for keeping gathering, work and quiet spaces separate.
Listing courtesy of Karin Ochoa, HomeSmart



