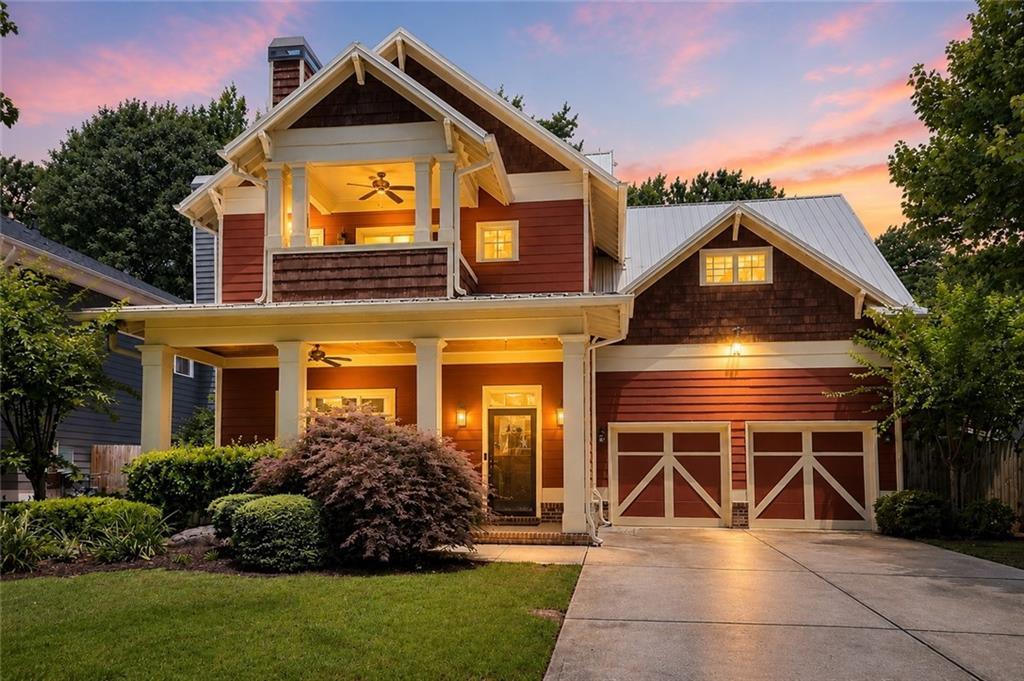
Photo 1 of 57
$495,000
Sold on 9/22/26
| Beds |
Baths |
Sq. Ft. |
Taxes |
Built |
| 3 |
3.10 |
2,896 |
$6,579 |
2009 |
|
On the market:
26 days
|
View full details, photos, school info, and price history
This 4 bedroom, 3.5-bath home offers one of the largest floor plans in the community, and space that adapts to how you actually live. You'll find high-end details throughout, such as the coffered ceiling, re-finished hardwood floors, fresh paint, and updated lighting. The bright, open-concept main level flows into a spacious sunroom, ideal as a second living area with views of the landscaped backyard.
Upstairs, the oversized primary suite is a true retreat with its own private walkout balcony, large double vanity bathroom and separate tub, plus two walk-in closets for plenty of storage space. A secondary bedroom with an attached full bath is perfect for guests or multigenerational living, and a rare third full bathroom upstairs adds everyday convenience. The versatile loft area is currently used as a home office, but is scheduled to be turned into an official 4th bedroom with attached en suite bathroom before closing. If buyer chooses to keep loft instead of a 4th bedroom, that can also be negotiated.
Outside, a private backyard and side courtyard offer endless potential for entertaining, gardening, or creating your own outdoor oasis. Just minutes from I-20, with easy access to downtown Atlanta, the airport, and everything the city offers.
Listing courtesy of Sarah Odom, Atlanta Fine Homes Sotheby's International




