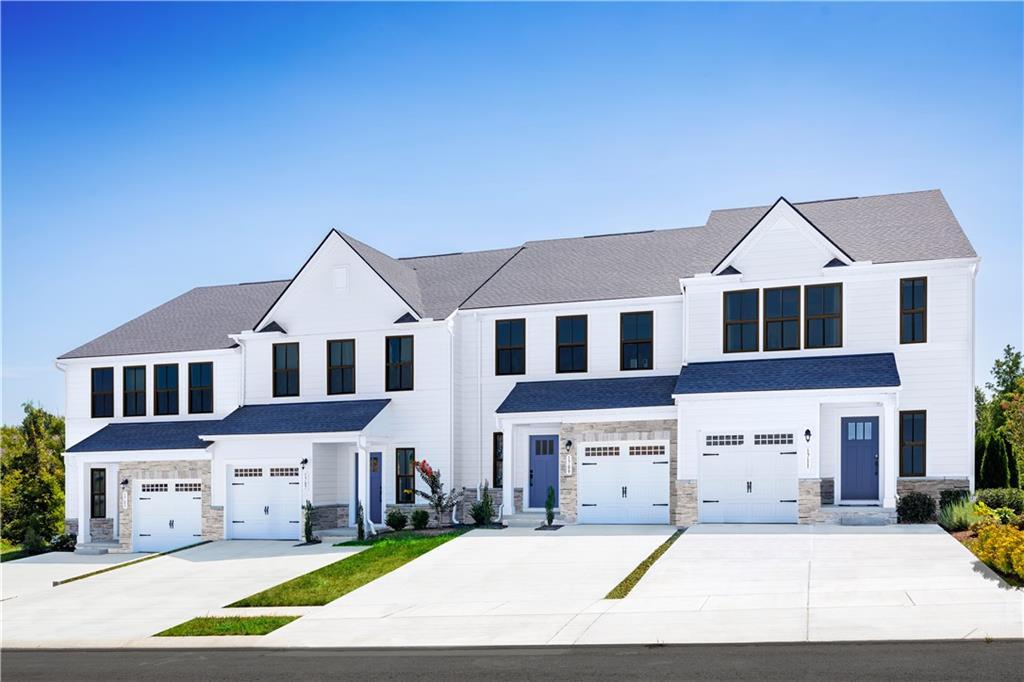
Photo 1 of 11
$325,990
| Beds |
Baths |
Sq. Ft. |
Taxes |
Built |
| 3 |
2.10 |
1,767 |
0 |
2026 |
|
On the market:
49 days
|
View full details, photos, school info, and price history
Beautiful brand-new Roxbury end-unit townhome featuring 3 bedrooms and 2.5 baths, with one of the most desirable and functional floor plans in the area. The open-concept design showcases a spacious family room, an abundance of natural light, and a welcoming foyer filled with daylight. The gourmet kitchen offers a large center island, extensive counter space, and plenty of room for entertaining. Upstairs, you'll find generously sized secondary bedrooms, including one with a walk-in closet, as well as a spacious walk-in laundry room with additional space for storage or other uses. The owner's suite is a true retreat, highlighted by a tray ceiling, two closets, and a spa-inspired bathroom featuring a private water closet, dual sinks with an oversized vanity, a linen closet, and an expansive Roman shower with a built-in bench and dual shower heads.
Listing courtesy of Jessica Petrea, Jason Nelson Real Estate



