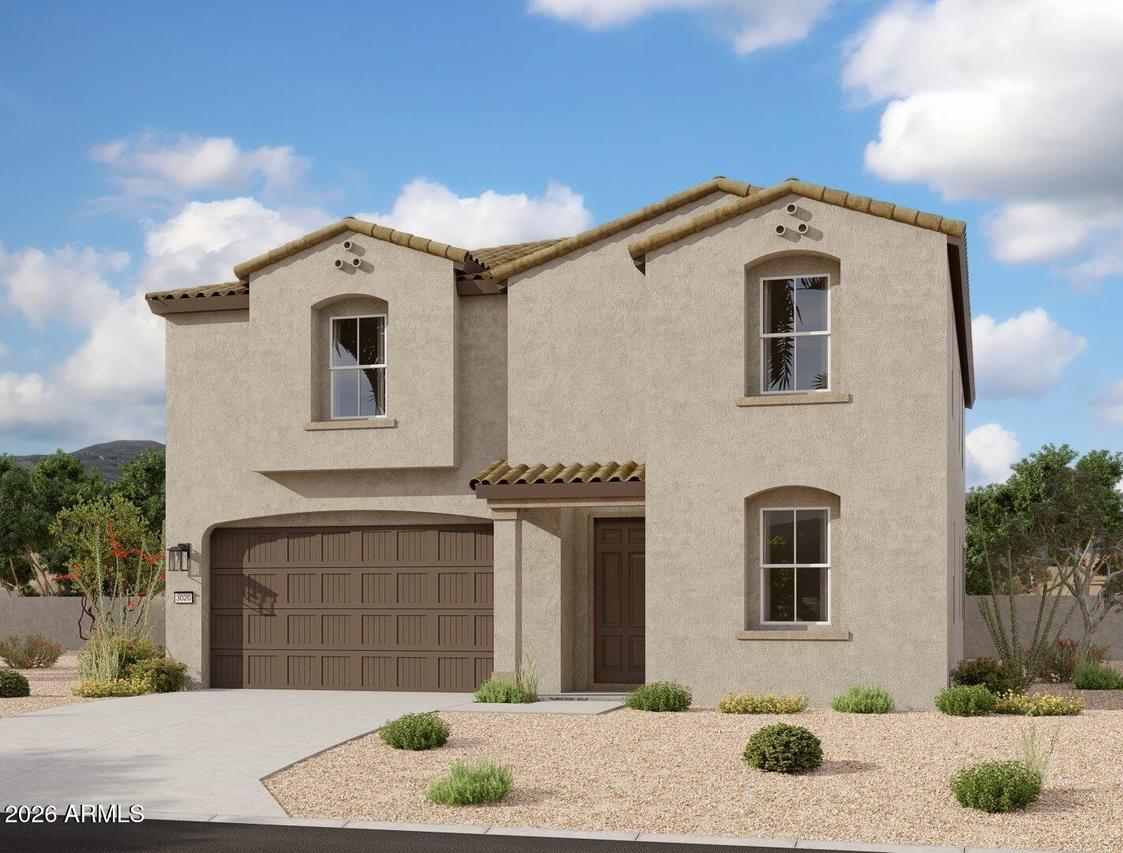
Photo 1 of 13
$526,990
| Beds |
Baths |
Sq. Ft. |
Taxes |
Built |
| 5 |
4.10 |
2,988 |
$157 |
2026 |
|
On the market:
3 days
|
View full details, photos, school info, and price history
Discover this stunning 2,988 sq. ft. two-story home featuring 5 bedrooms, 4.5 bathrooms, a spacious loft, and a 3-car tandem garage in Wales Ranch. The thoughtfully designed floor plan offers a first-floor bedroom and full bath, perfect for guests or multigenerational living. At the heart of the home, the open-concept great room flows seamlessly into the dining area and kitchen, where a 4-panel sliding glass door fills the space with natural light and creates effortless indoor-outdoor living. Inspired by the Roosevelt Collection, the kitchen showcases 42'' ash shaker cabinetry, quartz countertops, a designer tile backsplash, and stainless steel appliances. Upstairs, the generous loft is complemented by a conveniently located laundry room, while the primary suite features a spacious walk-in closet, dual sinks, and linen storage. Each secondary bedroom includes its own walk-in closet. The oversized backyard offers plenty of room for a future pool, while community amenities include parks, pickleball and basketball courts, a lake, and scenic walking paths!
Listing courtesy of Danny Kallay, Compass


