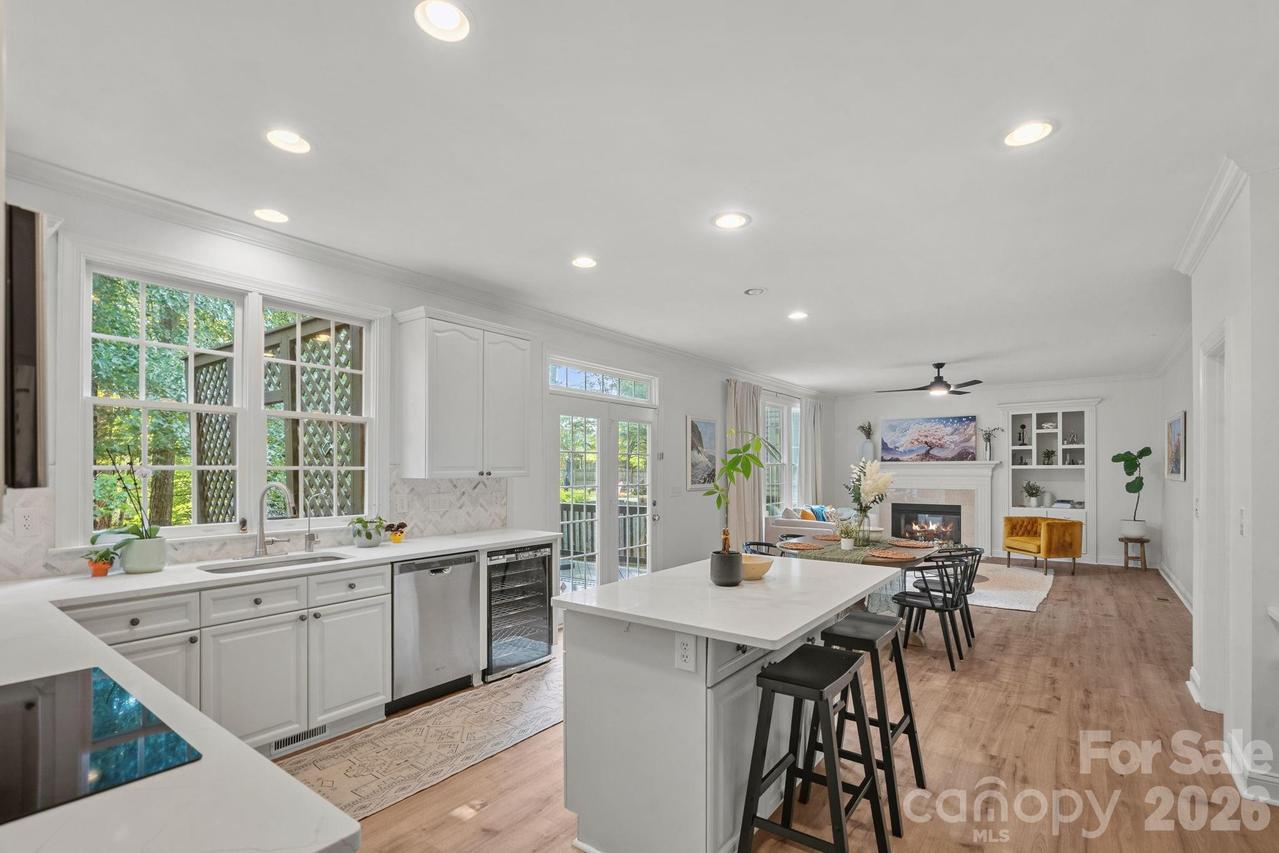
Photo 1 of 40
$924,999
| Beds |
Baths |
Sq. Ft. |
Taxes |
Built |
| 5 |
3.00 |
3,230 |
0 |
1997 |
|
On the market:
56 days
|
View full details, photos, school info, and price history
Welcome to 2428 Tarleton Twins, where thoughtful updates, flexible spaces, and an abundance of natural light come together in a home designed for the way you live. Set on a corner lot tucked between two cul-de-sacs, this home offers extra breathing room both inside and out, including a fully fenced backyard ready for play, pets, and evenings spent outside.
Step inside and the soaring ceilings in the formal living room immediately create a sense of openness and grandeur, while commercial-grade luxury vinyl plank flooring flows throughout the home. The main level offers a bedroom and full bathroom, creating a comfortable retreat for guests, an office, or multigenerational living.
At the heart of the home, the kitchen is both beautiful and functional, featuring quartz countertops, a timeless herringbone backsplash, double ovens, and a walk-in pantry with plenty of storage. A reverse osmosis water system at the kitchen sink provides filtered drinking water right where you need it.
Upstairs, the generously sized primary suite offers a true retreat at the end of the day. The spacious bedroom provides plenty of room to unwind, while the primary bath invites relaxation with a beautiful soaking tub, double closets, and plantation shutters that add timeless character and privacy. Three additional bedrooms provide plenty of flexibility, including one that could easily be transformed into a bonus room, playroom, or home office. The bonus room also offers extra attic storage—perfect for additional storage.
With a convenient location close to the Arboretum, Waverly, Rea Farms, along with Top rated schools and an optional membership to the pool & tennis club, don't miss this opportunity to make this beautiful home your own!
Listing courtesy of Marlo Taylor, EXP Realty LLC



