Photo 1 of 43
$540,000
| Beds |
Baths |
Sq. Ft. |
Taxes |
Built |
| 4 |
2.20 |
3,369 |
$11,994 |
2003 |
View full details, photos, school info, and price history
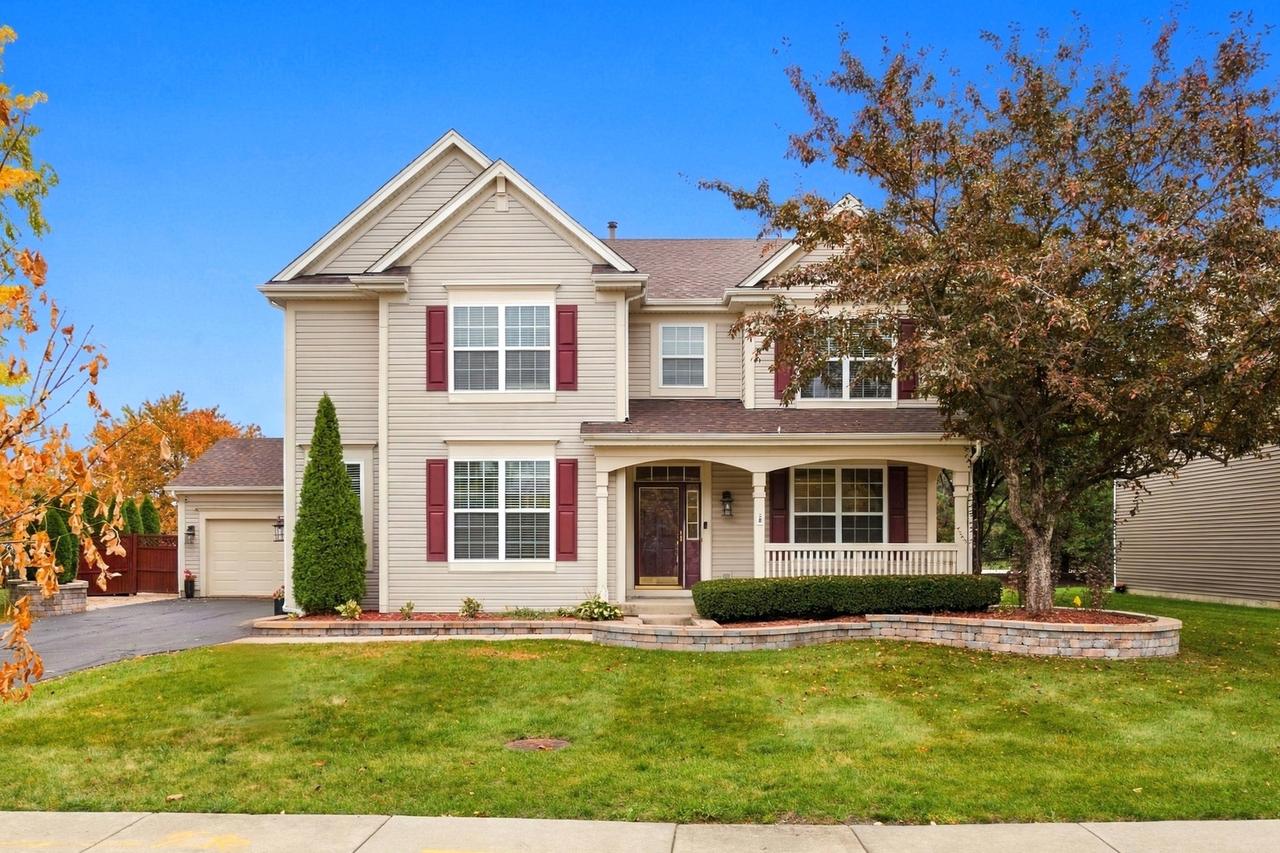
The one you've been waiting for in Ashcroft. This 4-bedroom home gives you 3,369 square feet of living space, a full basement, and a layout that actually works for real life. From the moment you walk in, the formal entry welcomes you- with a formal living room and formal dining room right there for entertaining or quiet evenings. The kitchen opens to a dining combo and flows straight into the family room, so the heart of the home stays connected. And with three fireplaces, there's a cozy spot no matter where you land. The primary bedroom is oversized with a tray ceiling- plenty of room for a king set plus a sitting area, and it lives like the retreat it should be. Bathrooms on every level (2 full, 2 half) mean no more running up and down the stairs. There's a mud room to keep the clutter contained, a butler's pantry for extra prep and storage, and the 4-car heated garage is the kind of thing buyers rarely find- park the toys, set up a workshop, or just keep your babies warm all winter. Out back there's a beautiful updated brick patio & new firepit perfect for evenings outside, and the yard is fully fenced with a 6-foot privacy fence. The home has been well maintained, the roof is 6 years old, and HOA dues are low. All of it in Oswego 308 schools. Move-in ready. Come see it.
Listing courtesy of Alejandra Barrios, John Greene Realtor