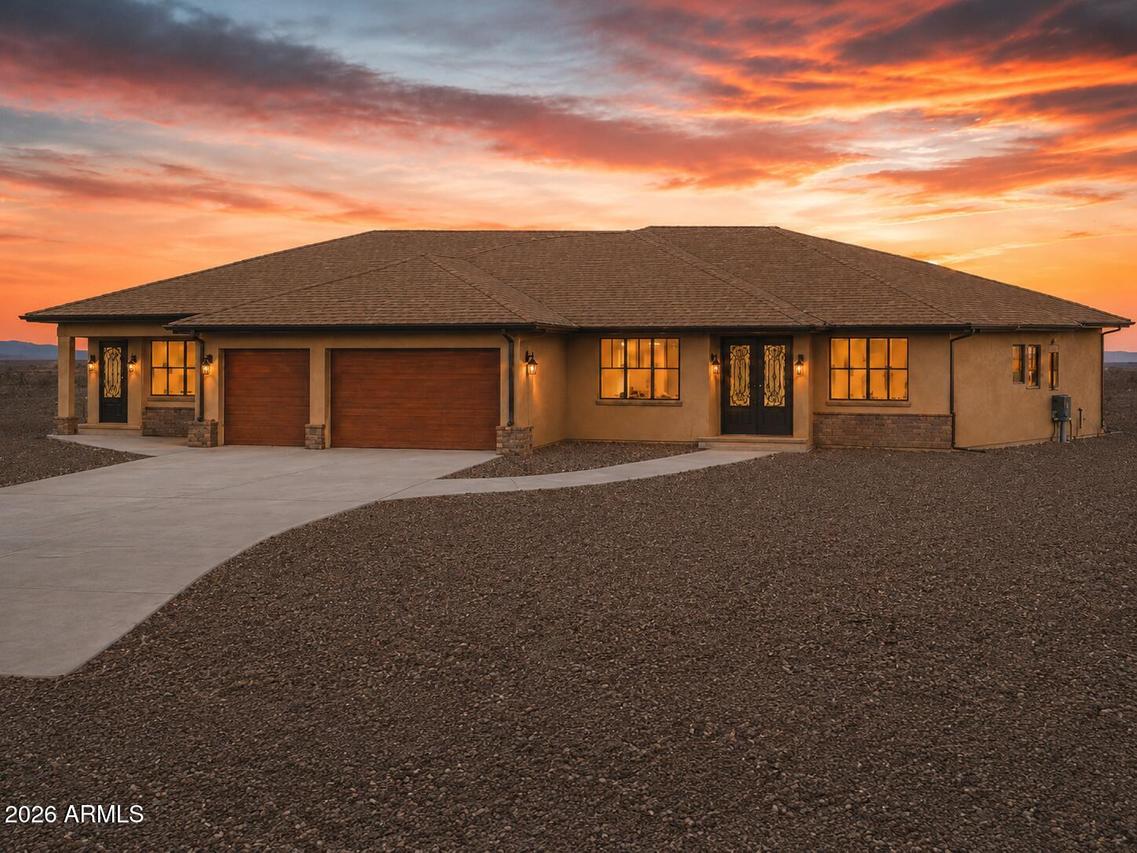
Photo 1 of 3
$1,250,000
| Beds |
Baths |
Sq. Ft. |
Taxes |
Built |
| 4 |
4.10 |
3,840 |
$229 |
2026 |
|
On the market:
0 days
|
View full details, photos, school info, and price history
Brand-new custom estate under construction on a one-acre corner horse property in Wittmann near Highway 60 and Patton Road! Offering approximately 6,044 square feet under roof, this exceptional home features a private guest suite with its own kitchen, living area, bedroom, and full bath. The main residence includes a gourmet kitchen, home office, oversized pantry, mudroom, and private sauna. Entertain year-round with a 984-square-foot patio, 432 square feet of enclosed air-conditioned space, and a fully equipped outdoor kitchen. Additional highlights include an air-conditioned 3-car garage, horse corrals, two RV gates, a 6.5-foot block wall, covered patios, energy-efficient windows, upgraded insulation, appliances, wine cabinets, and freezers. From the thoughtfully designed floor plan to the incredible indoor and outdoor living spaces, this home was built with comfort, flexibility, and entertaining in mind. The private guest suite offers true independent living for family or visitors, while the expansive enclosed patio and outdoor kitchen create an inviting space to enjoy Arizona's beautiful weather throughout the year. Combined with premium features such as the air-conditioned garage, equestrian facilities, RV access, sauna, and generous one-acre homesite, this is a home that truly offers something for everyone.
Property Highlights
Approximately 6,044 square feet under roof
One-acre corner horse property
Private guest suite with separate kitchen, family room, bedroom, and full bath
Spacious gourmet kitchen
Dedicated home office
Walk-in pantry and mudroom
Private sauna
984-square-foot patio that includes 432-square feet of enclosed, air-conditioned space
Fully equipped outdoor kitchen
746-square-foot air-conditioned three-car garage
Completed horse corrals
Two RV gates
6.5-foot block wall
Covered front and side patios
Dual-pane windows and enhanced insulation
Appliances, wine cabinets, and freezers included
Offered directly by the builder
Listing courtesy of Chris Baker & Dillon Baker, 72SOLD & 72SOLD


